


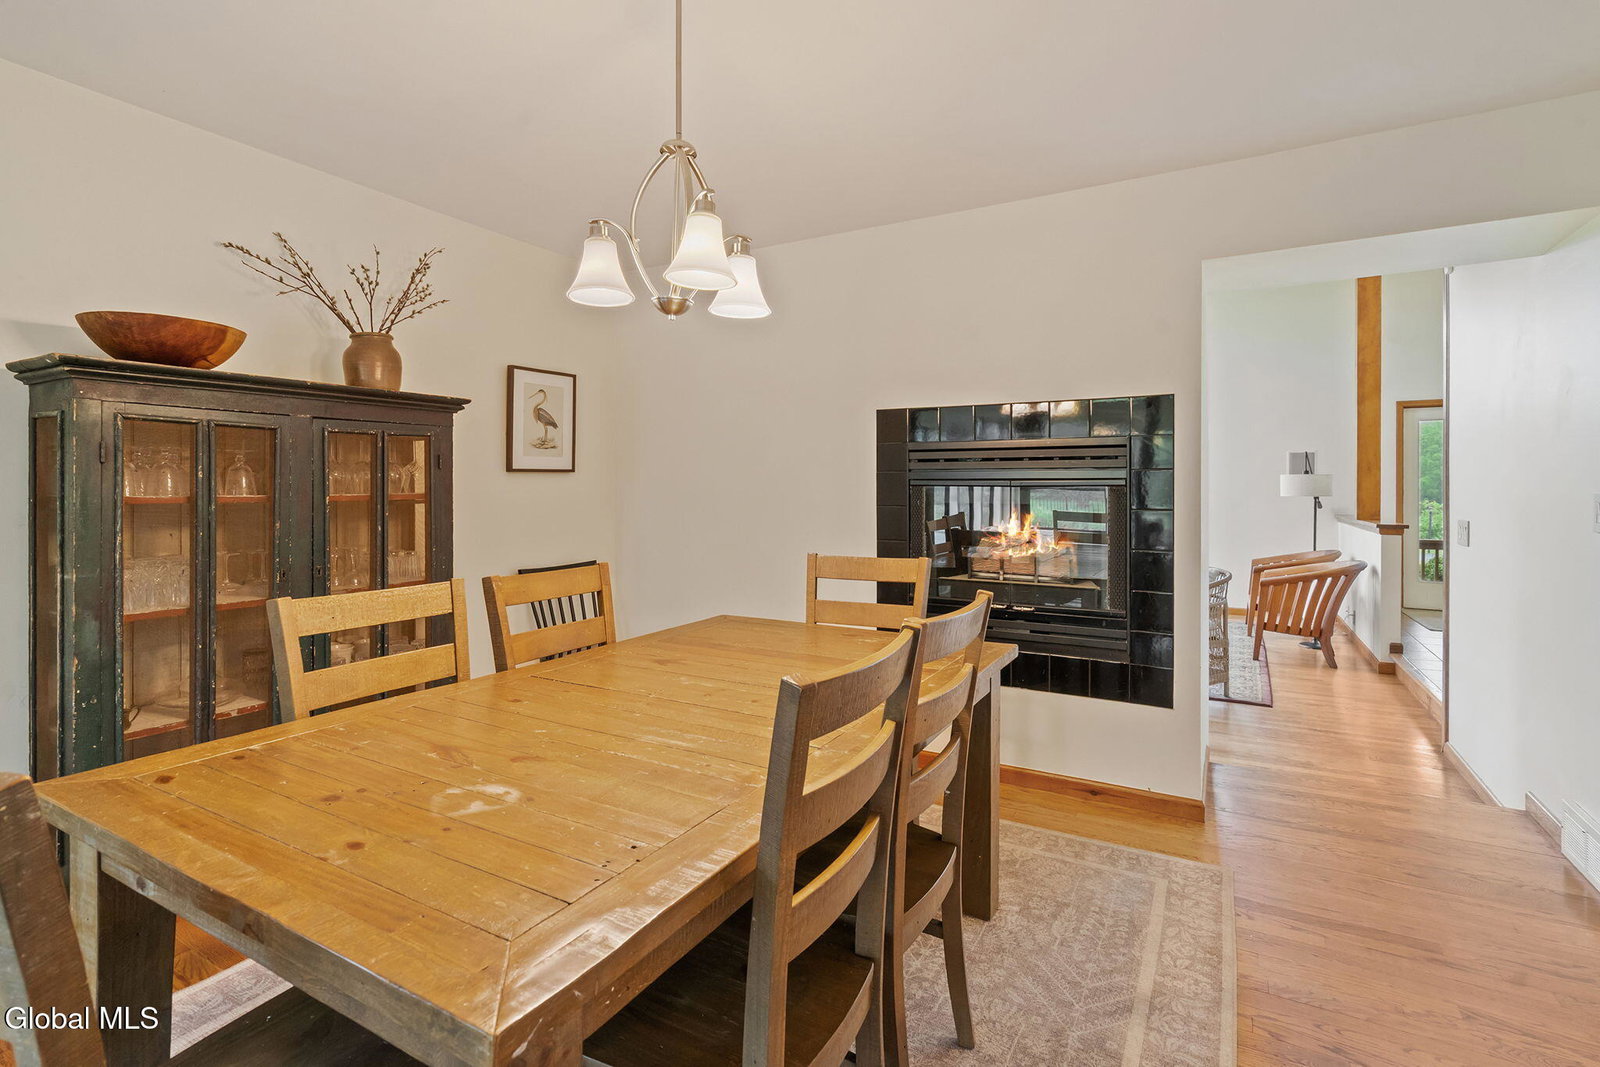


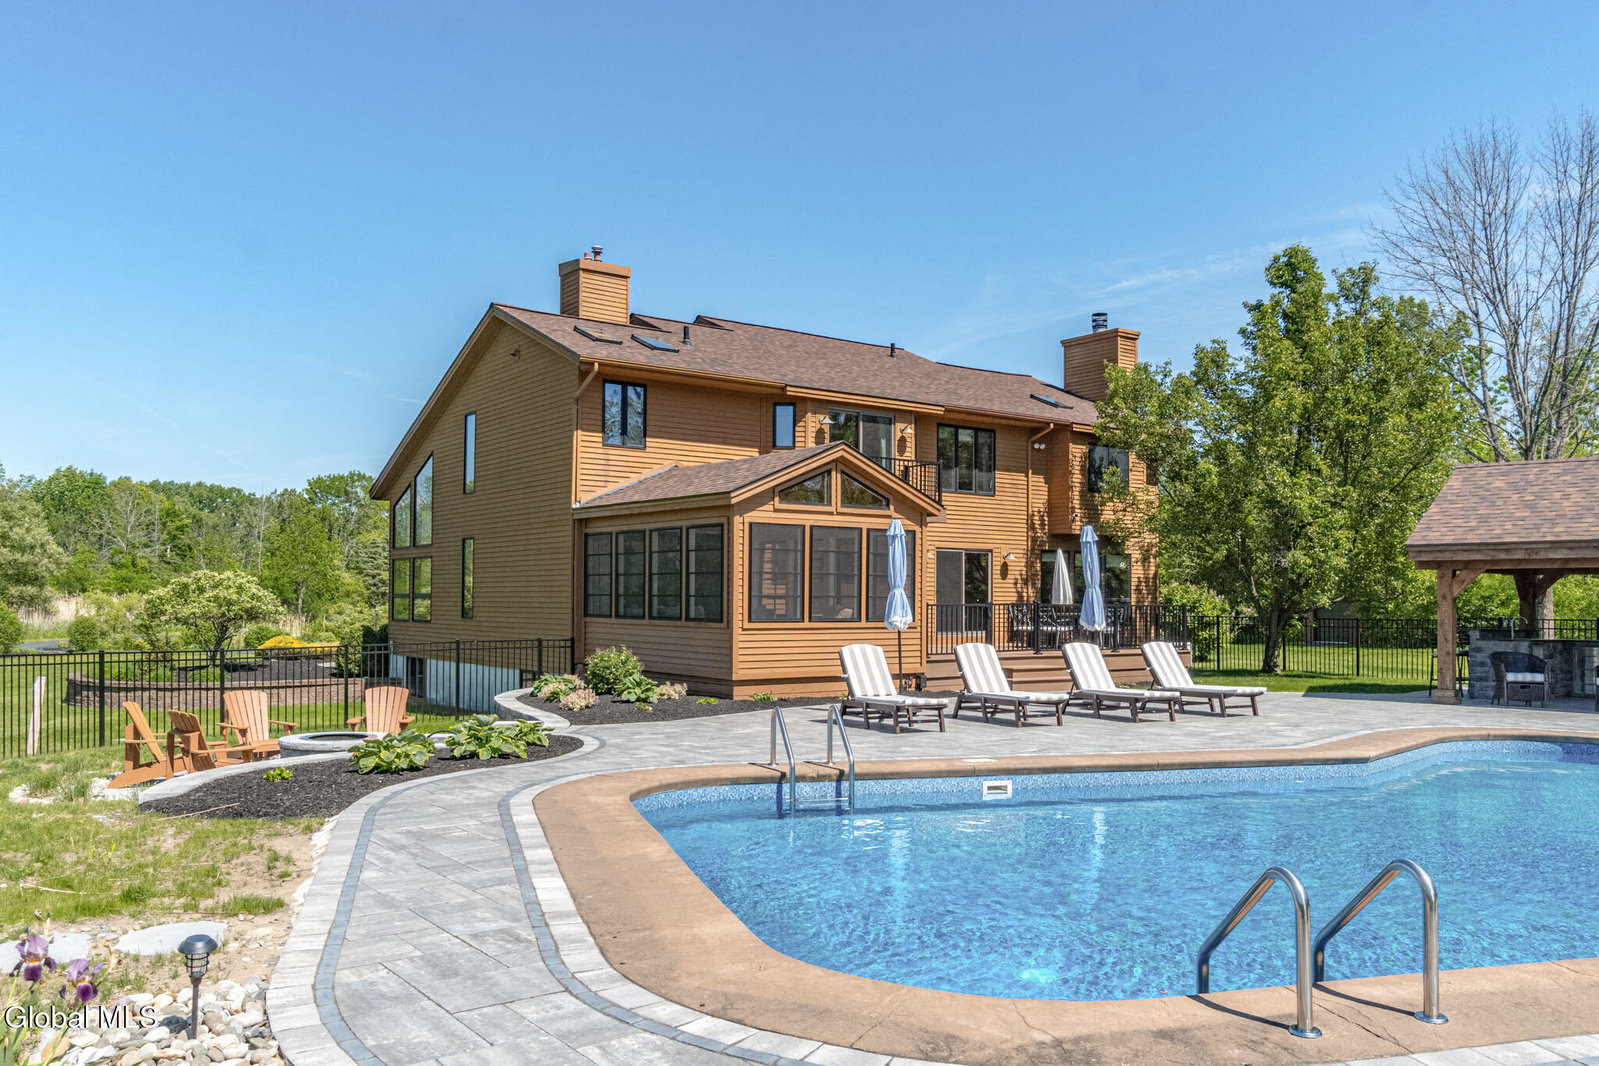


Welcome to your staycation conveniently located just 10 min to Clifton Park center! Tucked away on 6.34 acres of lush, park-like grounds, this meticulously updated home delivers the rare combination of seclusion, and effortless livability. At the heart of the home, a custom chef's kitchen with an expansive island, stainless steel appliances, and high-end cabinetry create a space built for both weeknight dinners and weekend gatherings. gas fireplaces in both the formal living and dining rooms, adds warmth to everyday living. Five bedrooms and four updated baths offer flexible living for any lifestyle. A first-floor bedroom with private deck and convenient main-level laundry add everyday practicality, while the primary suite--complete with deck sliders, a walk-in closet, and a spa-worthy ensuite--offers a true retreat. Rich hardwood floors, flow throughout the home, including every upstairs bedroom. The finished basement expands your options with a full bath, bedroom, and versatile recreation space--perfect for guests, a home gym, or a hobby room. Then step outside--and the estate truly reveals itself. Designed for those who live for the outdoors, the backyard is nothing short of spectacular. The centerpiece is a heated, in-ground saltwater pool. Surrounding it, a paver patio sets the stage for entertaining, al fresco dining, and quiet morning coffee with views of your own private grounds. The fully equipped outdoor kitchen and pergola take warm-weather hosting to another level--whether you're grilling for a crowd or enjoying a slow summer evening under the open sky. A tranquil pond adds a sense of serenity that's rare at any price point. 2 new outbuildings provide space for storage, hobbies, or weekend projects. Major infrastructure updates--a newer roof, an updated septic system, and basement system mean peace of mind comes built in. Located in the BHBL school district.
Listing courtesy of listing agent Karen Totino with Monticello Brokerage, 518-573-6846.
Selling Office: Coldwell Banker Prime Properties.©2019 Global Multiple Listing Service, Inc. The data relating to real estate on this website comes in part from the Internet Data Exchange program of the GMLS. All information is deemed reliable but not guaranteed and should be independently verified. All properties subject to prior sale, change, or withdrawal. Neither listing broker(s), GMLS shall be responsible for any typographical errors, misinformation, or misprints, and shall be held totally harmless from any damages arising from reliance upon these data. IDX information is provided exclusively for consumers’ personal, non-commercial use and may not be used for any purpose other than to identify prospective properties they may be interested in purchasing. Data last updated

/u.realgeeks.media/carrrealestategroupllc/Logo.png)