


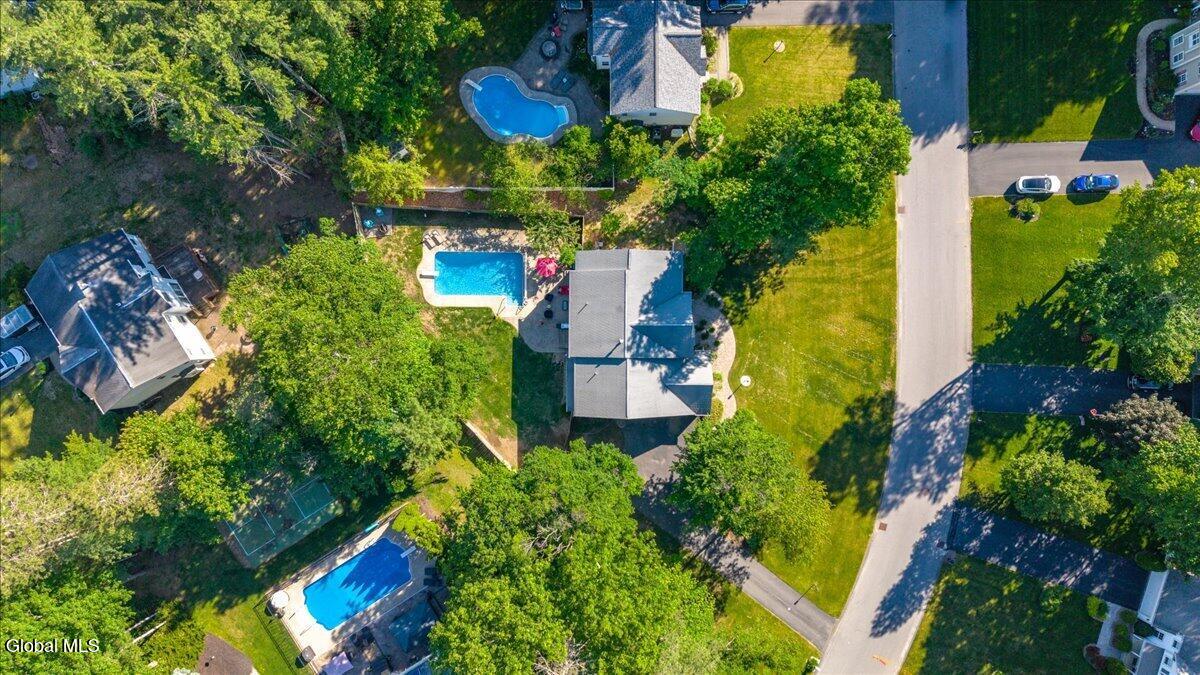


Stunning 4-Bedroom Colonial with Backyard Oasis & 3-Car Garage! Welcome Home! Nestled in one of the area's most sought-after neighborhoods, this gorgeous 4-bedroom, 2.1-bath Colonial seamlessly blends classic elegance with modern comfort. Offering an impressive 3,300 square feet of beautifully designed living space, this residence is perfect for both vibrant entertaining and everyday relaxation. The Main Level: Seamless Open-Concept Living Step inside to find an expansive open floor plan that effortlessly connects the main living areas. The heart of the home is the gourmet chef's dream kitchen, fully equipped with: High-end, premium appliances Custom cabinetry with abundant storage A massive center island perfect for casual dining, meal prep, or gathering with guests The kitchen flows naturally into the spacious dining and living areas, bathed in natural light and designed for effortless modern living. The Backyard: Your Private Oasis Step outside into your own personal resort! The spectacular backyard is built for summer fun and features: A sparkling in-ground pool, ideal for cooling off on hot days A fully fenced yard providing excellent privacy and security Ample space for patio dining, lounging, and hosting unforgettable family gatherings Bonus Space & Extras Partly Finished Basement: Adds fantastic versatile square footage--perfect for a home theater, game room, gym, or private office. 3-Car Garage: Provides massive storage capacity for vehicles, toys, and gear. This turnkey home offers the perfect balance of premium indoor finishes and an unbeatable outdoor lifestyle. OPEN HOUSE FOR SUN JUNE 28TH IS CANCELLED.
Listing courtesy of listing agent Christopher Y Wright with Saratoga Spa Realty Brokerage, 518-441-4535.
Selling Office: KW Platform.©2019 Global Multiple Listing Service, Inc. The data relating to real estate on this website comes in part from the Internet Data Exchange program of the GMLS. All information is deemed reliable but not guaranteed and should be independently verified. All properties subject to prior sale, change, or withdrawal. Neither listing broker(s), GMLS shall be responsible for any typographical errors, misinformation, or misprints, and shall be held totally harmless from any damages arising from reliance upon these data. IDX information is provided exclusively for consumers’ personal, non-commercial use and may not be used for any purpose other than to identify prospective properties they may be interested in purchasing. Data last updated

/u.realgeeks.media/carrrealestategroupllc/Logo.png)