


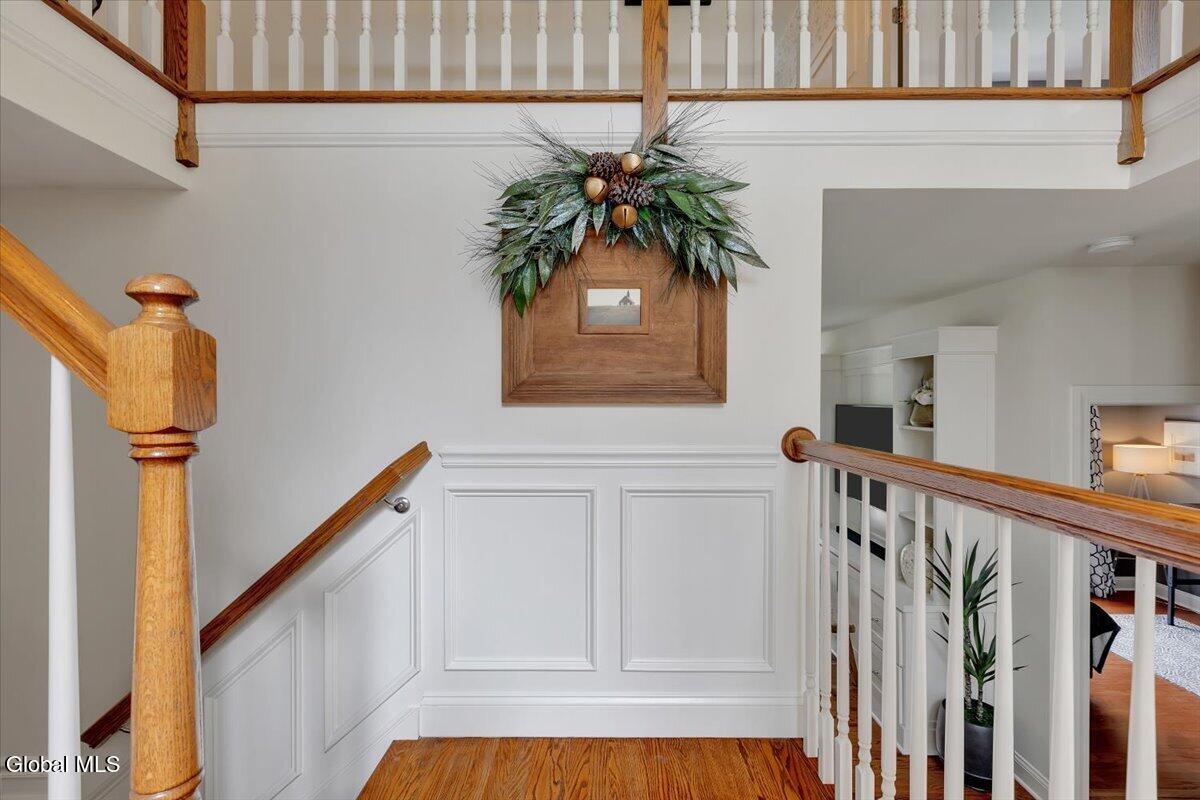


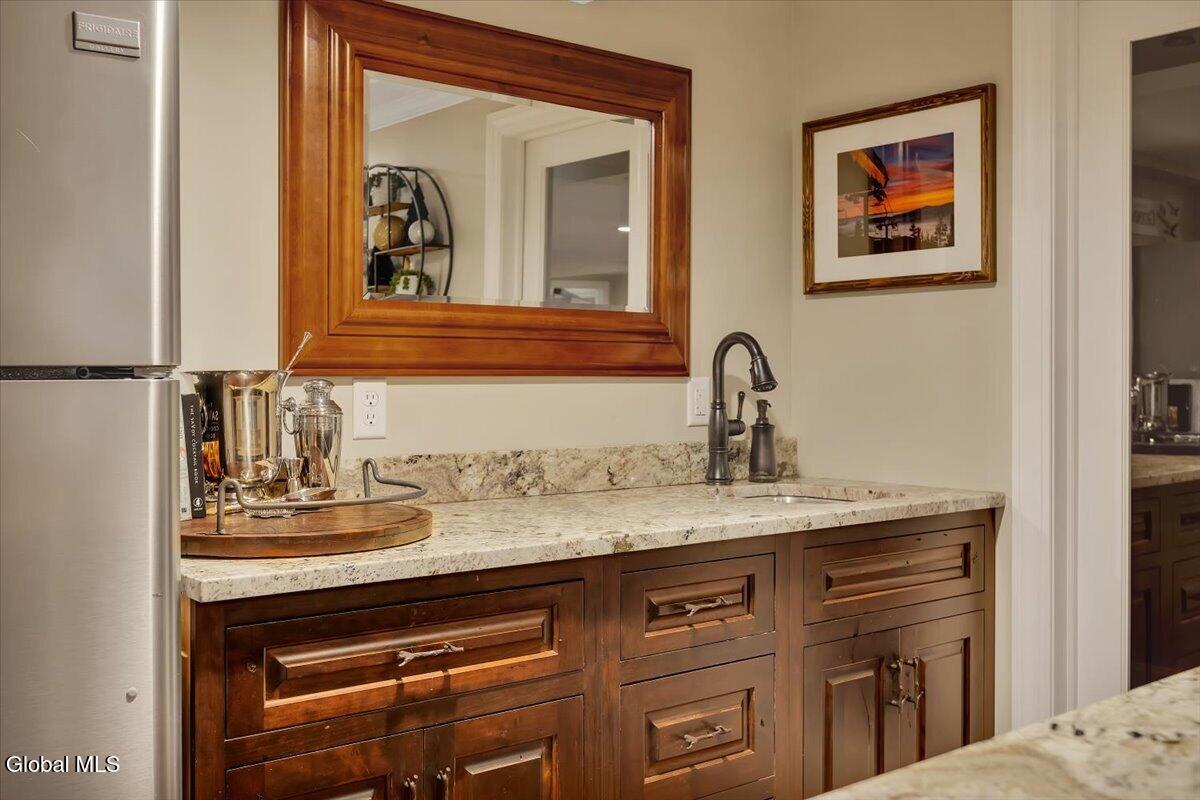


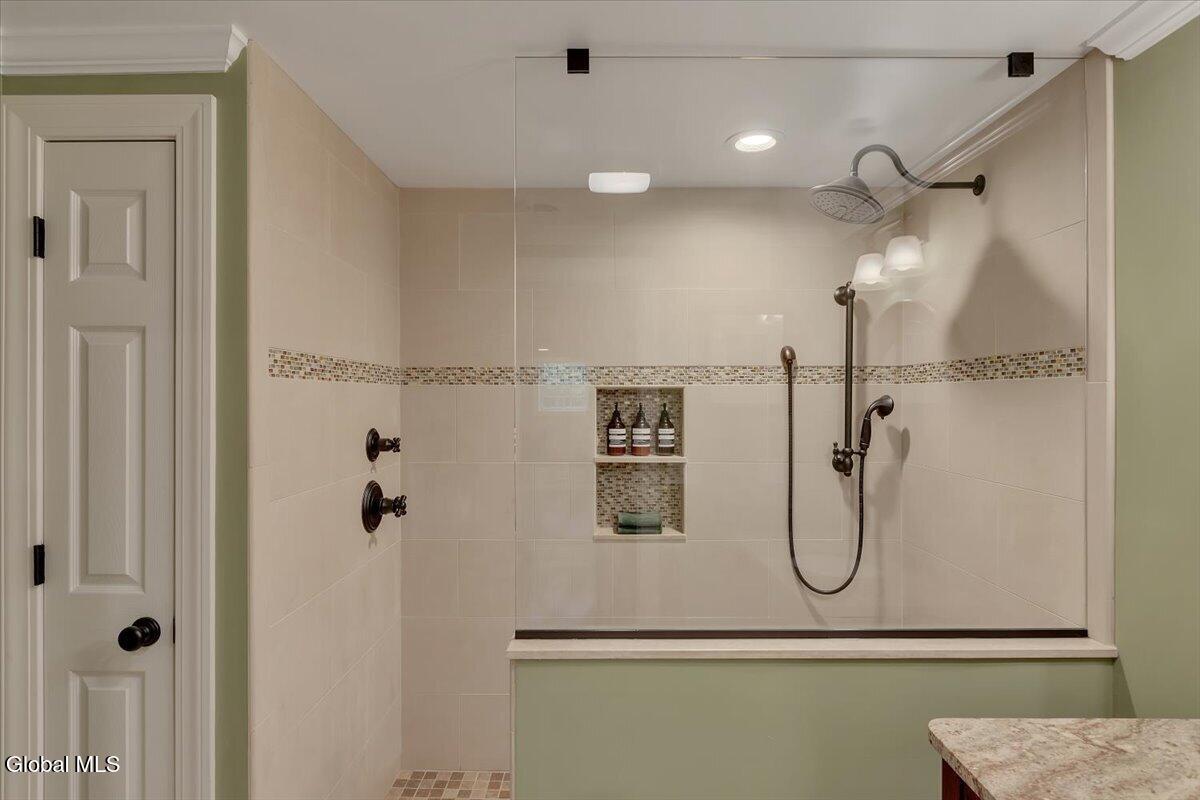


Welcome to one of the most prestigious developments in Clifton Park! Highly sought-after Fairway Woods, which backs up to the Van Patten Golf Course! This exceptional 5 bedroom 3.5 bath home is truly a perfect 10! This superior home is meticulously maintained and tastefully decorated and features an open floor plan concept with 3 spacious levels of luxurious comfort living! The first floor features a chef's kitchen that boasts granite countertops, stainless steel appliances, new custom 55x100 island, bump out breakfast nook and butlers pantry : all open to a spectacular sun-filled great room w gas fireplace and custom built shelving and entertainment center! Elegant formal dining room w raised panel and crown molding, beautiful large study w French doors and gas fireplace, dramatic 2 story foyer w towering ceiling, spacious mud room, cozy den! The second floor has four spacious bedrooms which features a sharp large primary bedroom suite w vaulted ceiling, double walk in closets and primary bath w dual vanities, jetted tub and stand up shower! This floor also features 2nd floor laundry! Gleaming hardwood floors throughout both floors! The stunning finished walk out basement will leave you speechless! It features a large billiard room ( family room) w a beautiful stone gas fireplace situated between padded custom seating which opens to a custom wet bar w granite countertop and wine cellar! There is also a fifth bedroom w egress window, a classy full bath, a separate game room and a bonus room! Awesome 3 car garage w new garage doors, newer paver stone front walk w concrete sidewalk and new driveway! Gorgeous to die for private backyard paradise w three season screened porch and separate custom Trex deck which overlooks spacious professionally landscaped fenced in yard w heated inground salt water pool w new liner! Too many upgrades to mention. This home has it all! Your dream home search stops here! An absolute must see that will not last!
Listing courtesy of listing agent Wayne A Newcomb, Jr. with Newcomb Realty Group LLC Brokerage, 518-424-6821.
©2019 Global Multiple Listing Service, Inc. The data relating to real estate on this website comes in part from the Internet Data Exchange program of the GMLS. All information is deemed reliable but not guaranteed and should be independently verified. All properties subject to prior sale, change, or withdrawal. Neither listing broker(s), GMLS shall be responsible for any typographical errors, misinformation, or misprints, and shall be held totally harmless from any damages arising from reliance upon these data. IDX information is provided exclusively for consumers’ personal, non-commercial use and may not be used for any purpose other than to identify prospective properties they may be interested in purchasing. Data last updated

/u.realgeeks.media/carrrealestategroupllc/Logo.png)