


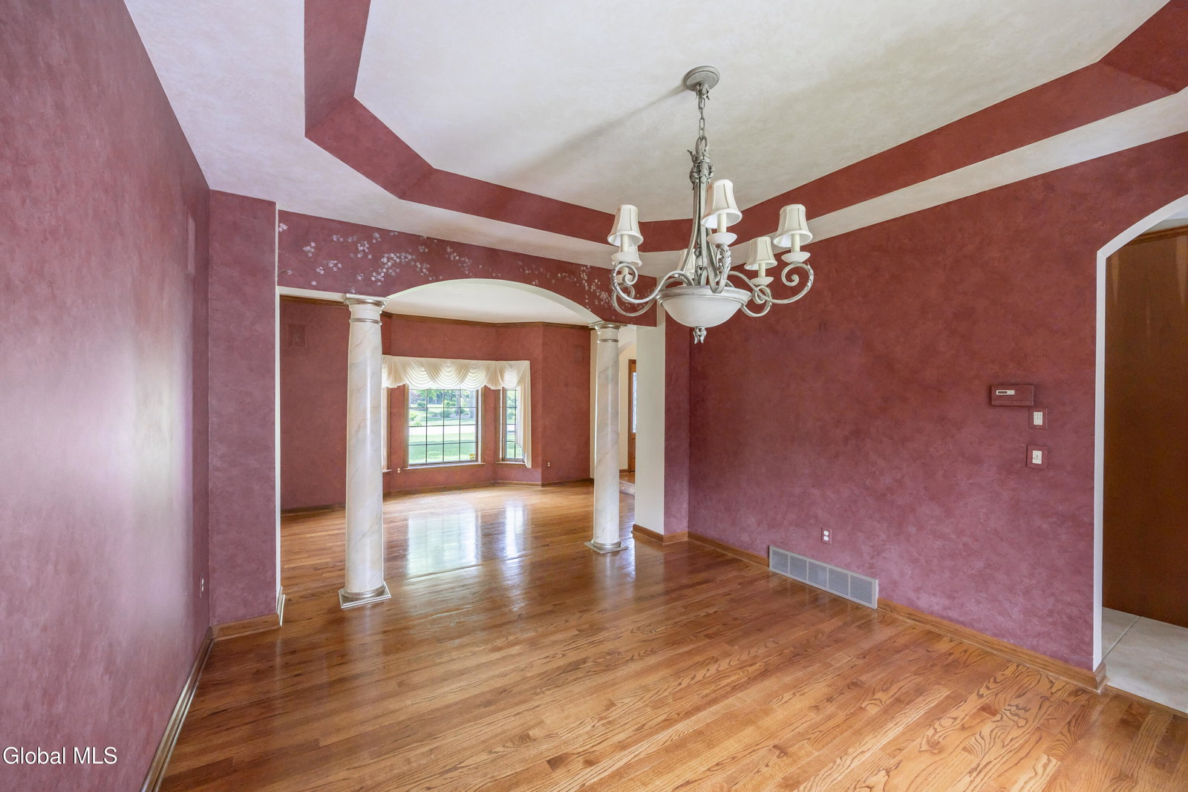


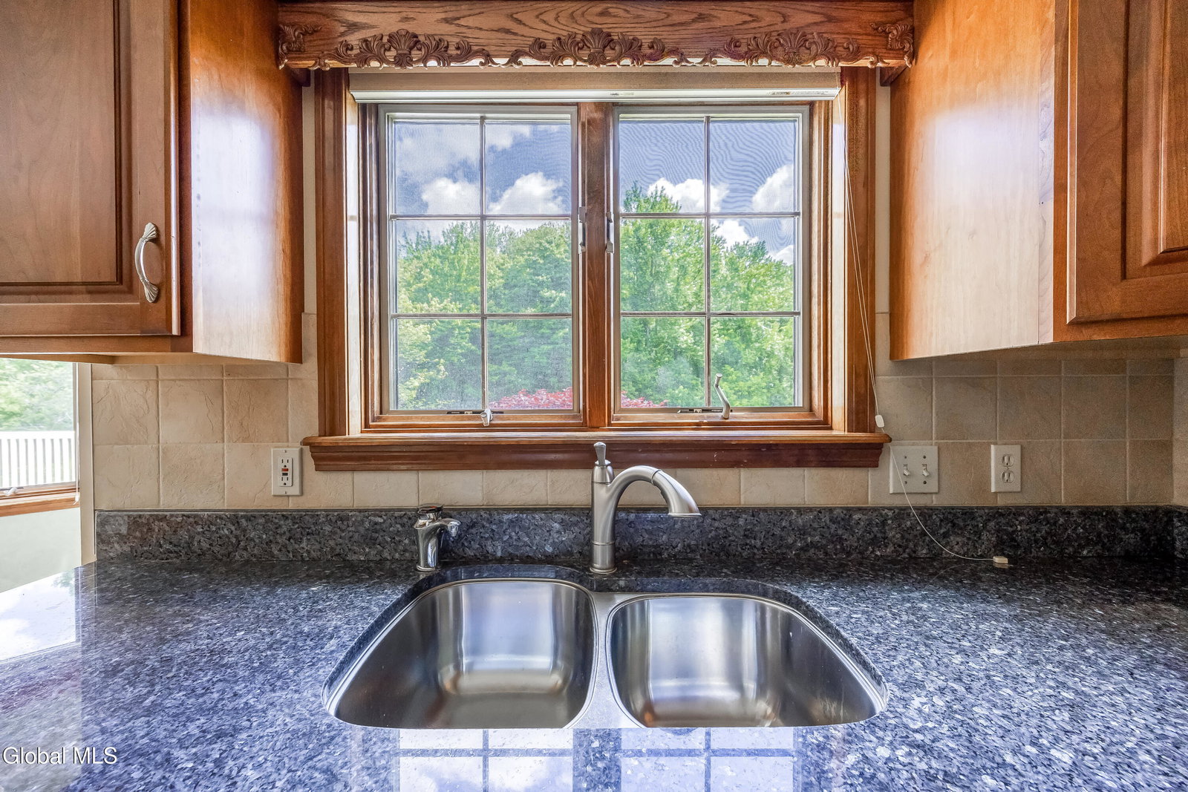


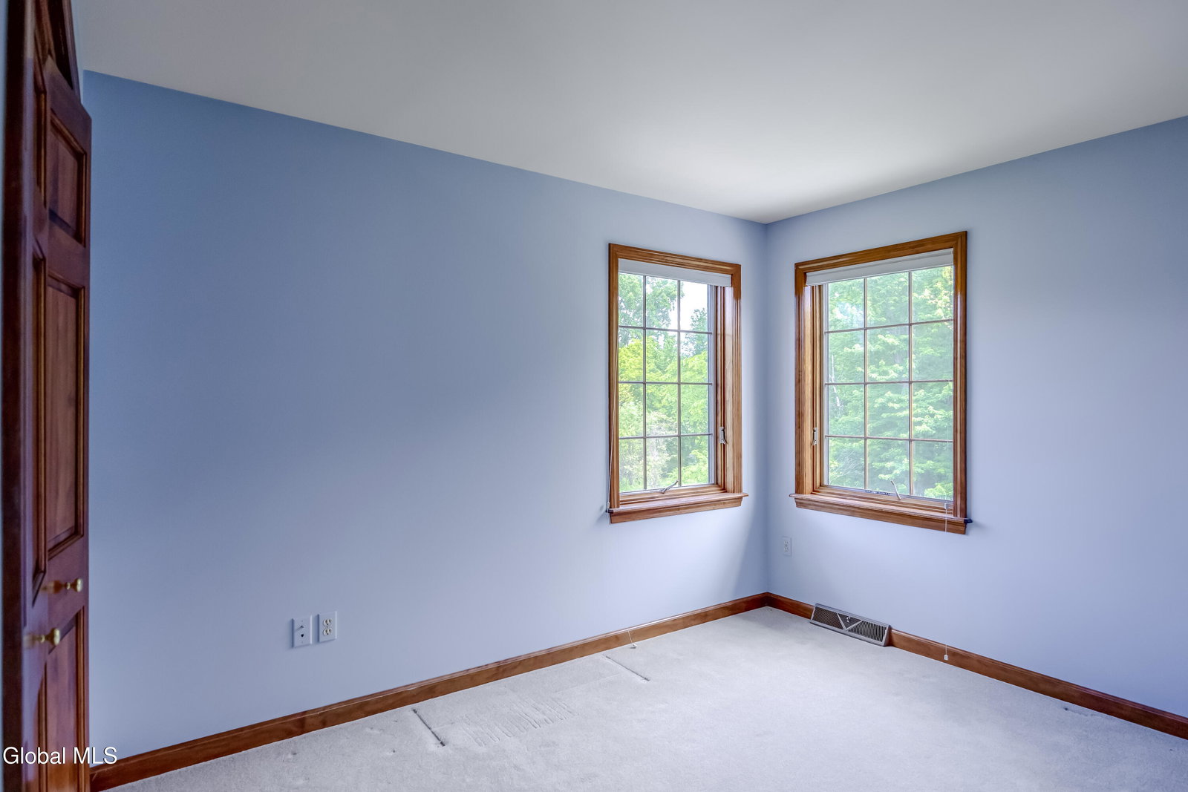


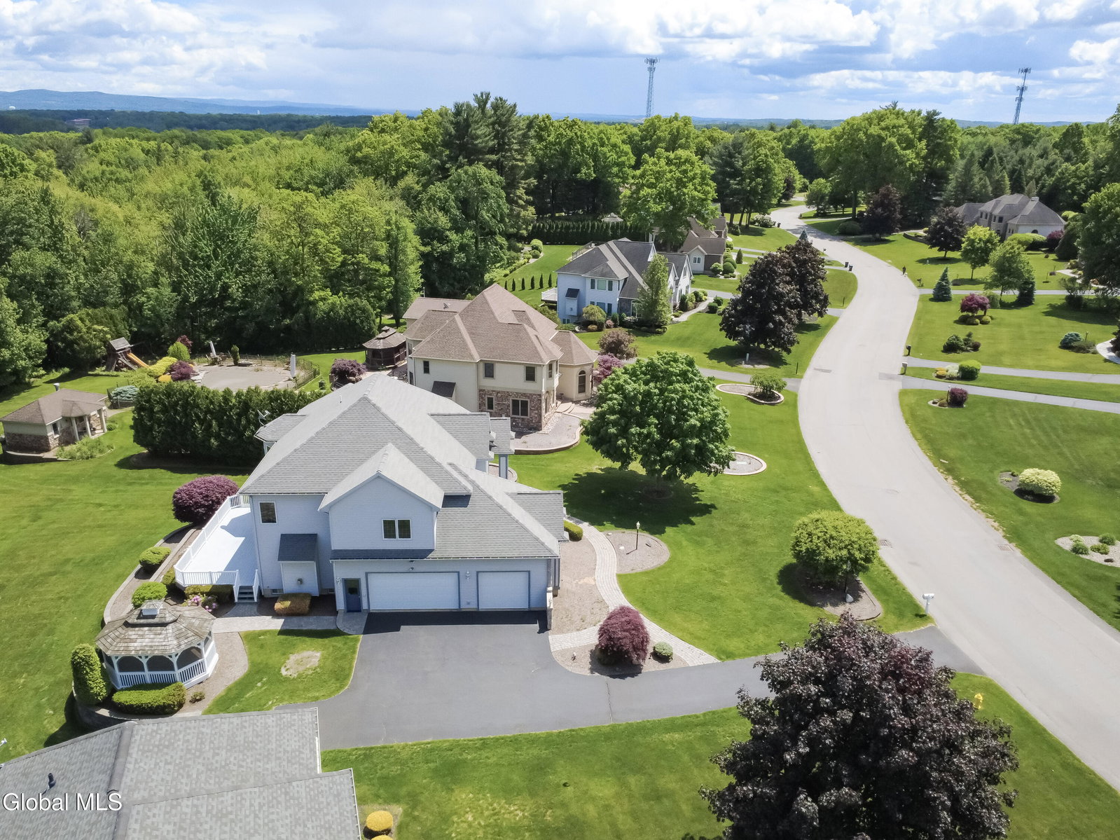


Welcome to the epitome of luxury with 13 Devonshire Way! Situated only a few minutes from the heart of Clifton Park, this home is one of the most sought-after locations in the Capital Region. Sitting on 1.9 acres, this home has it all! Walk through the front door to find yourself standing under the grand chandelier. On the left is a beautiful den/piano room with gorgeous burgundy carpeting that radiates a classy vibe. To the right is a beautiful living room that goes directly to the formal dining room, leading to the spacious and gourmet chefs kitchen with updated amenities and appliances. The kitchen leads out to an expansive deck and gazebo, overlooking 1+ private, serene acres. The first floor also has a great room with a gas fireplace, perfect for family relaxation and hosting. Right up the grand staircase to the right is the primary bedroom which offers a full bathroom and a tub overlooking the backyard. Arguably the perfect place for entertainment, the full and finished basement spans over 1,500 square feet. The basement features a bar area, pool table area, half bathroom, and a designated theatre room! On top of that, there are two separate water heaters/furnaces. One unit is designated for the main and second level whereas the other is used for the basement alone. You may not have noticed in the pictures, but this home is capable and ready to be wired for audio/video, with built in speakers in each room! This state-of-the-art system is designed for Bluetooth connection, allowing you to control sound and video right off your phone! Sitting right in one of the most sought after neighborhoods in Clifton Park/Halfmoon, strike at this opportunity to live in privacy, luxury, and elegance personified!
Listing courtesy of listing agent Lucas M Kavanaugh with Howard Hanna Capital Inc Brokerage, 518-709-3344.
Selling Office: eXp Realty.©2019 Global Multiple Listing Service, Inc. The data relating to real estate on this website comes in part from the Internet Data Exchange program of the GMLS. All information is deemed reliable but not guaranteed and should be independently verified. All properties subject to prior sale, change, or withdrawal. Neither listing broker(s), GMLS shall be responsible for any typographical errors, misinformation, or misprints, and shall be held totally harmless from any damages arising from reliance upon these data. IDX information is provided exclusively for consumers’ personal, non-commercial use and may not be used for any purpose other than to identify prospective properties they may be interested in purchasing. Data last updated

/u.realgeeks.media/carrrealestategroupllc/Logo.png)