


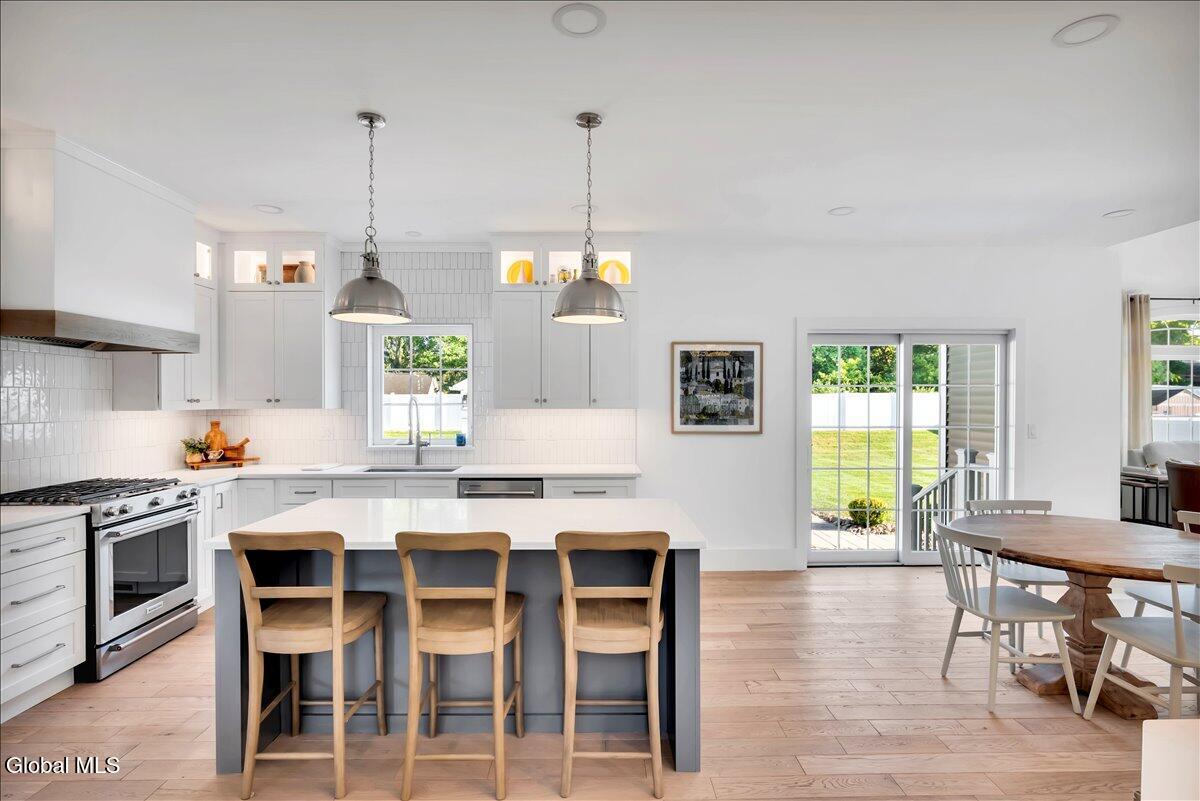


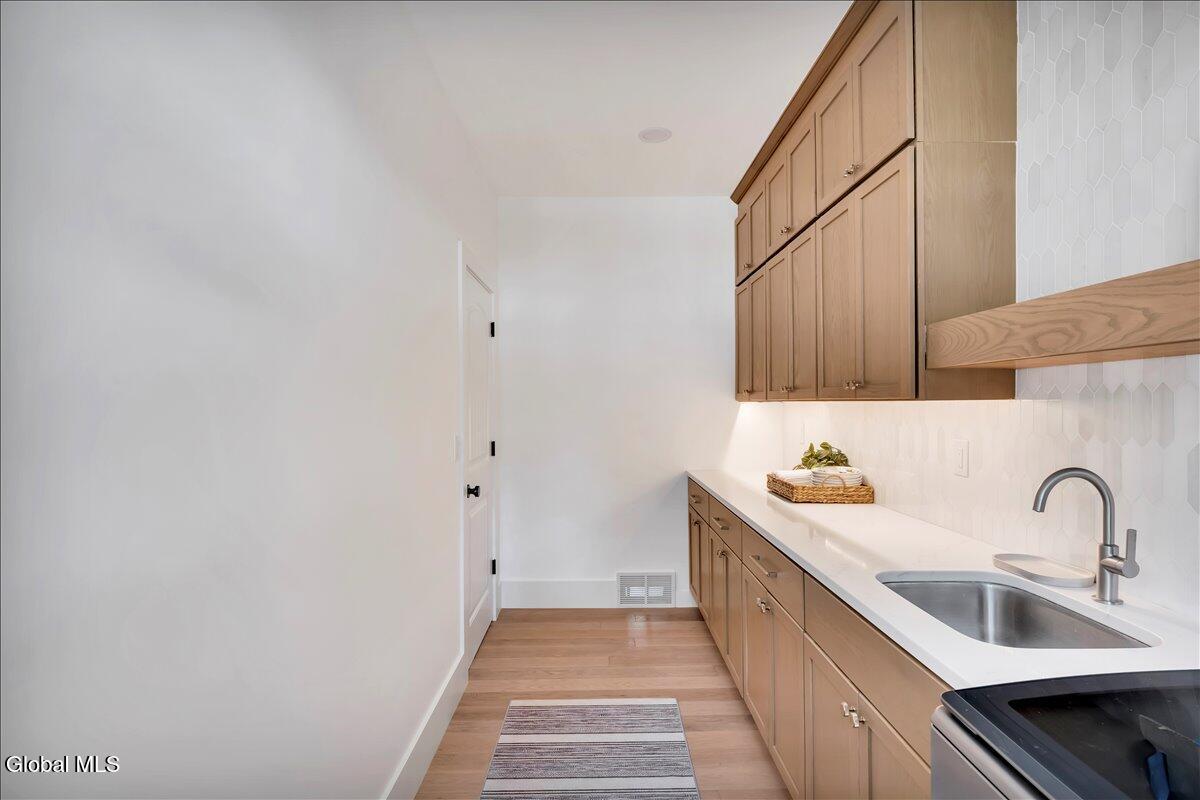


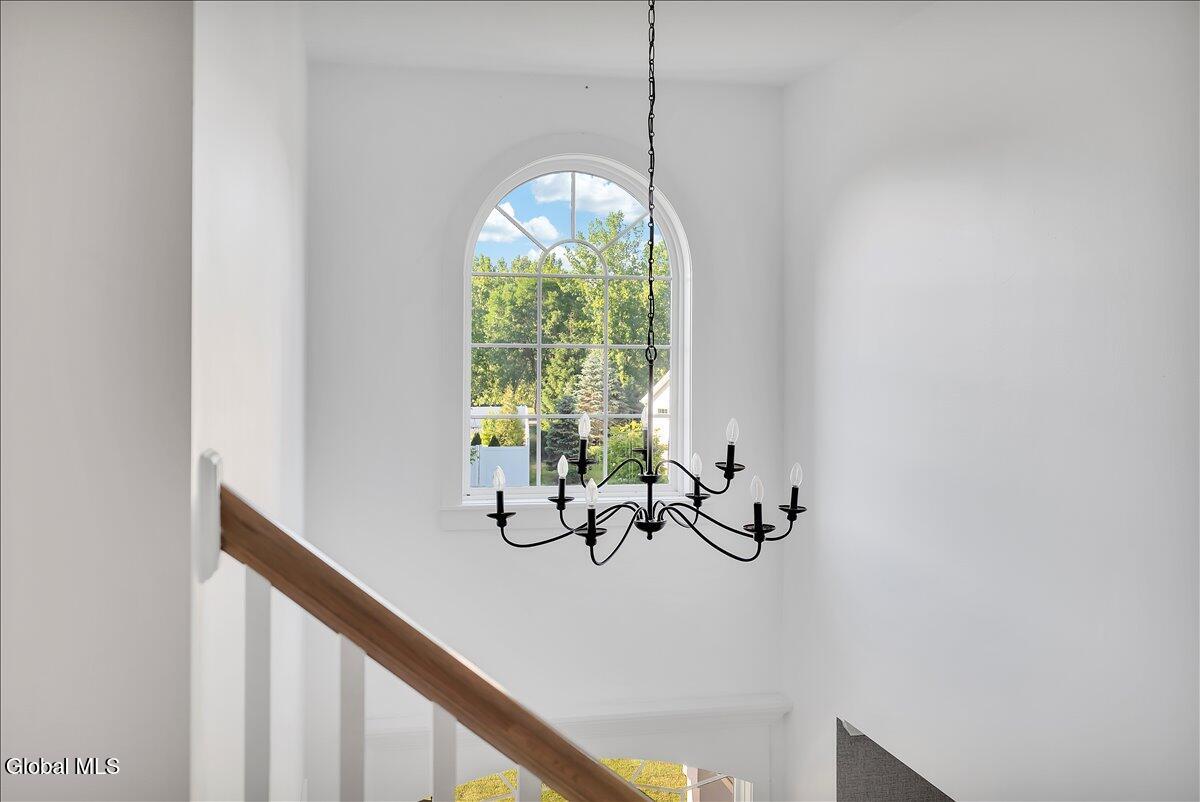


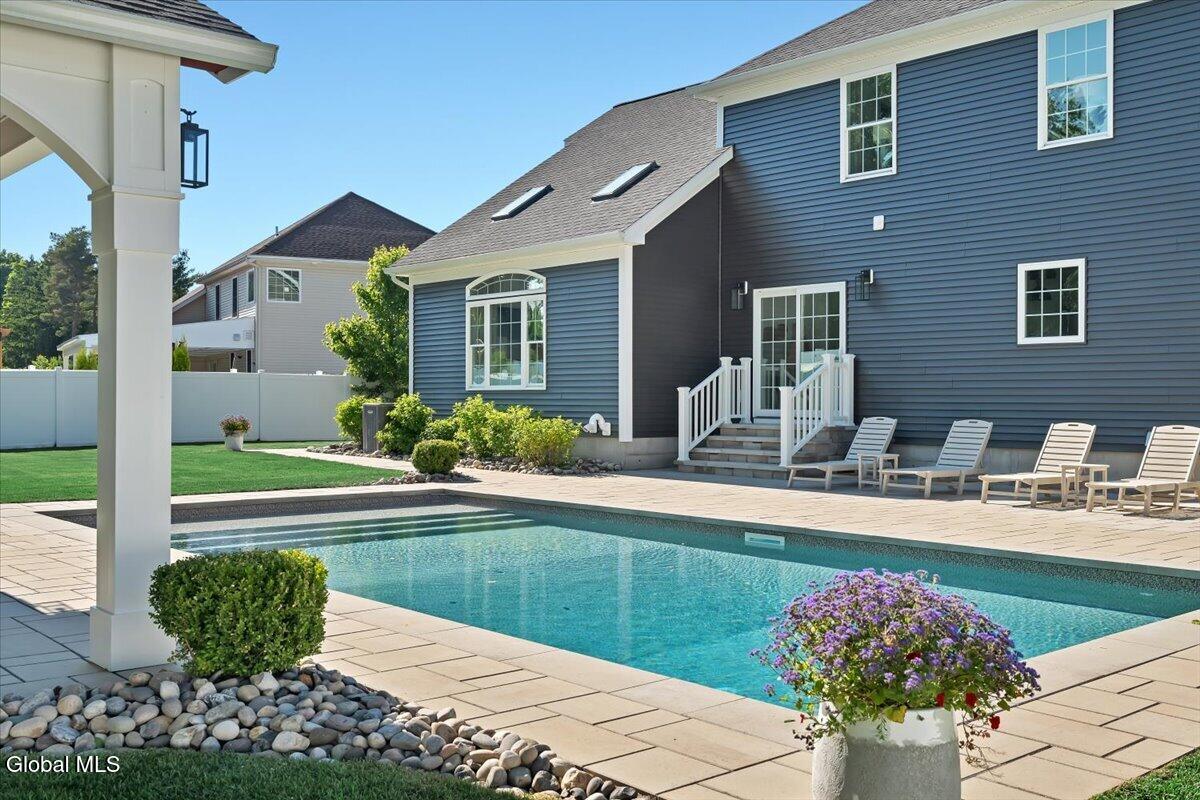


As seen in the 2026 Parade of Homes, this stunning Talarico Construction renovation showcases exceptional craftsmanship, thoughtful design, and luxury finishes throughout. Why wait for new construction when you can move right into a fully completed, professionally designed home that blends style, comfort, and functionality at every turn? From the moment you arrive, you'll appreciate the extensive exterior improvements, beautiful curb appeal, and attention to detail that continue throughout the home. Inside, designer finishes, custom trim work, elevated fixtures, and sophisticated living spaces create a warm yet inviting atmosphere ideal for both everyday living and entertaining. The thoughtfully designed floor plan offers seamless flow throughout the home, while the fully finished basement was created with health and wellness in mind. Perfect for a home gym, fitness studio, recreation space, or personal retreat. Step outside to your own resort-style backyard designed for gathering, relaxing, and creating lasting memories with family and friends. Whether entertaining guests or enjoying a quiet evening at home, this outdoor space delivers the lifestyle you've been searching for. Combining the quality and craftsmanship of Talarico Construction with the convenience of immediate occupancy, this turnkey home offers a rare opportunity to enjoy a like-new living experience without the wait. Luxury, comfort, style, and functionality, this home truly checks all the boxes. Showings will be available during the week of June 15-19, 2026. and after the parade of homes concludes. Due to the Parade of Homes schedule, the property will not be available for private showings on June 13-14 or June 20-21, 2026. Furnishings are negotiable and could be sold with sale of the house.
Listing courtesy of listing agent Caitlin Cucchiella with Hunt ERA Brokerage, 518-852-3665.
Selling Office: Four Seasons Sotheby's International Realty.©2019 Global Multiple Listing Service, Inc. The data relating to real estate on this website comes in part from the Internet Data Exchange program of the GMLS. All information is deemed reliable but not guaranteed and should be independently verified. All properties subject to prior sale, change, or withdrawal. Neither listing broker(s), GMLS shall be responsible for any typographical errors, misinformation, or misprints, and shall be held totally harmless from any damages arising from reliance upon these data. IDX information is provided exclusively for consumers’ personal, non-commercial use and may not be used for any purpose other than to identify prospective properties they may be interested in purchasing. Data last updated

/u.realgeeks.media/carrrealestategroupllc/Logo.png)