


(518) 488-2434
Real Estate Company


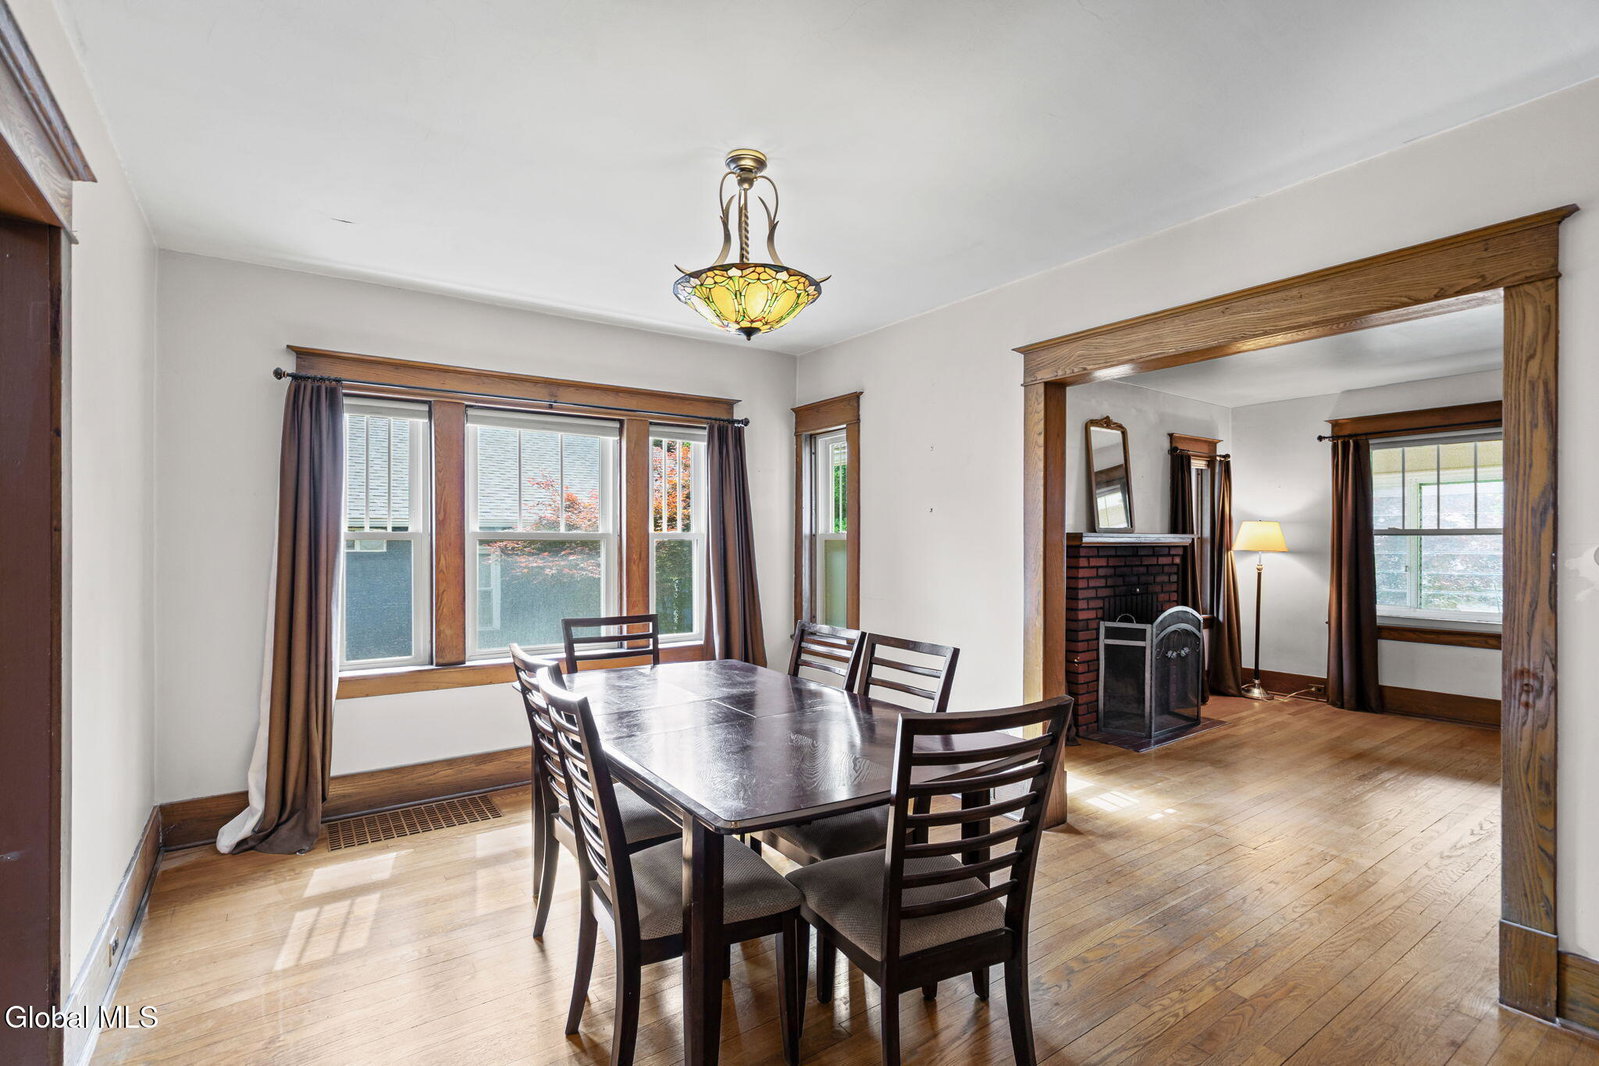


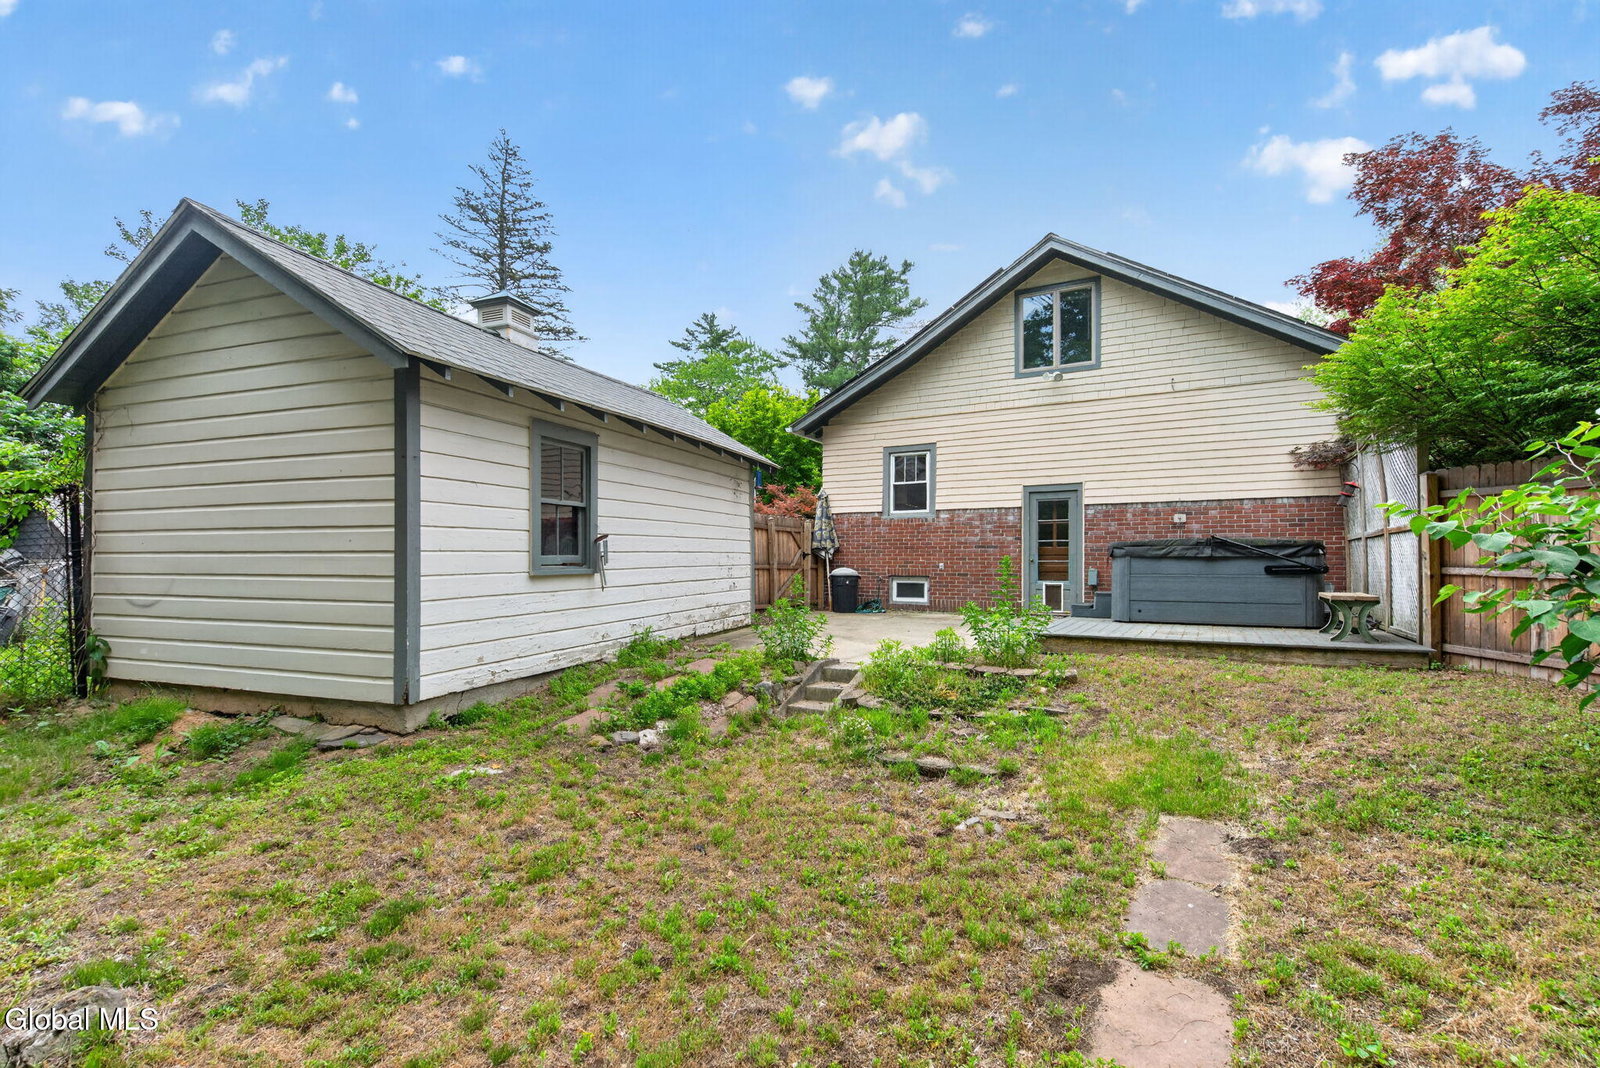

Charming Craftsman bungalow in the heart of Delmar featuring 3 bedrooms and 2 full baths. Rich in character and original details, this home offers hardwood floors, classic Craftsman-style woodwork, original moldings, cedar shake siding, brick wood-burning fireplace and central AC. A standout feature of the home is the enclosed front porch with slate flooring and walls of windows that fill the space with natural light. Offering additional living space for three seasons, it's the perfect spot to enjoy morning coffee in the sun, unwind with a book, or gather with friends and neighbors. The versatile floor plan includes two first-floor bedrooms and a full bath, while the second level provides a spacious third bedroom or bonus room with a walk-in closet. Outside, the large fully fenced backyard offers plenty of space for entertaining, gardening, recreation, or pets. Relax on the low-maintenance composite deck or enjoy year-round soaking in the included 4-person hot tub, just two years old. The large, dry basement is equipped with an Adirondack Basement System and provides excellent storage space, workshop potential, or future finishing opportunities. Conveniently located just steps from the Rail Trail and within walking distance of Delmar Four Corners, with easy access to coffee shops, restaurants, the market, ice cream, shopping, and community amenities. Combining timeless Craftsman charm with a highly walkable location, this home offers a wonderful opportunity in the heart of Delmar.
Listing courtesy of listing agent Jill Greaux with Empire Real Estate Firm LLC Brokerage, 518-878-6343.
Selling Office: KW Platform.©2019 Global Multiple Listing Service, Inc. The data relating to real estate on this website comes in part from the Internet Data Exchange program of the GMLS. All information is deemed reliable but not guaranteed and should be independently verified. All properties subject to prior sale, change, or withdrawal. Neither listing broker(s), GMLS shall be responsible for any typographical errors, misinformation, or misprints, and shall be held totally harmless from any damages arising from reliance upon these data. IDX information is provided exclusively for consumers’ personal, non-commercial use and may not be used for any purpose other than to identify prospective properties they may be interested in purchasing. Data last updated

/u.realgeeks.media/carrrealestategroupllc/Logo.png)