


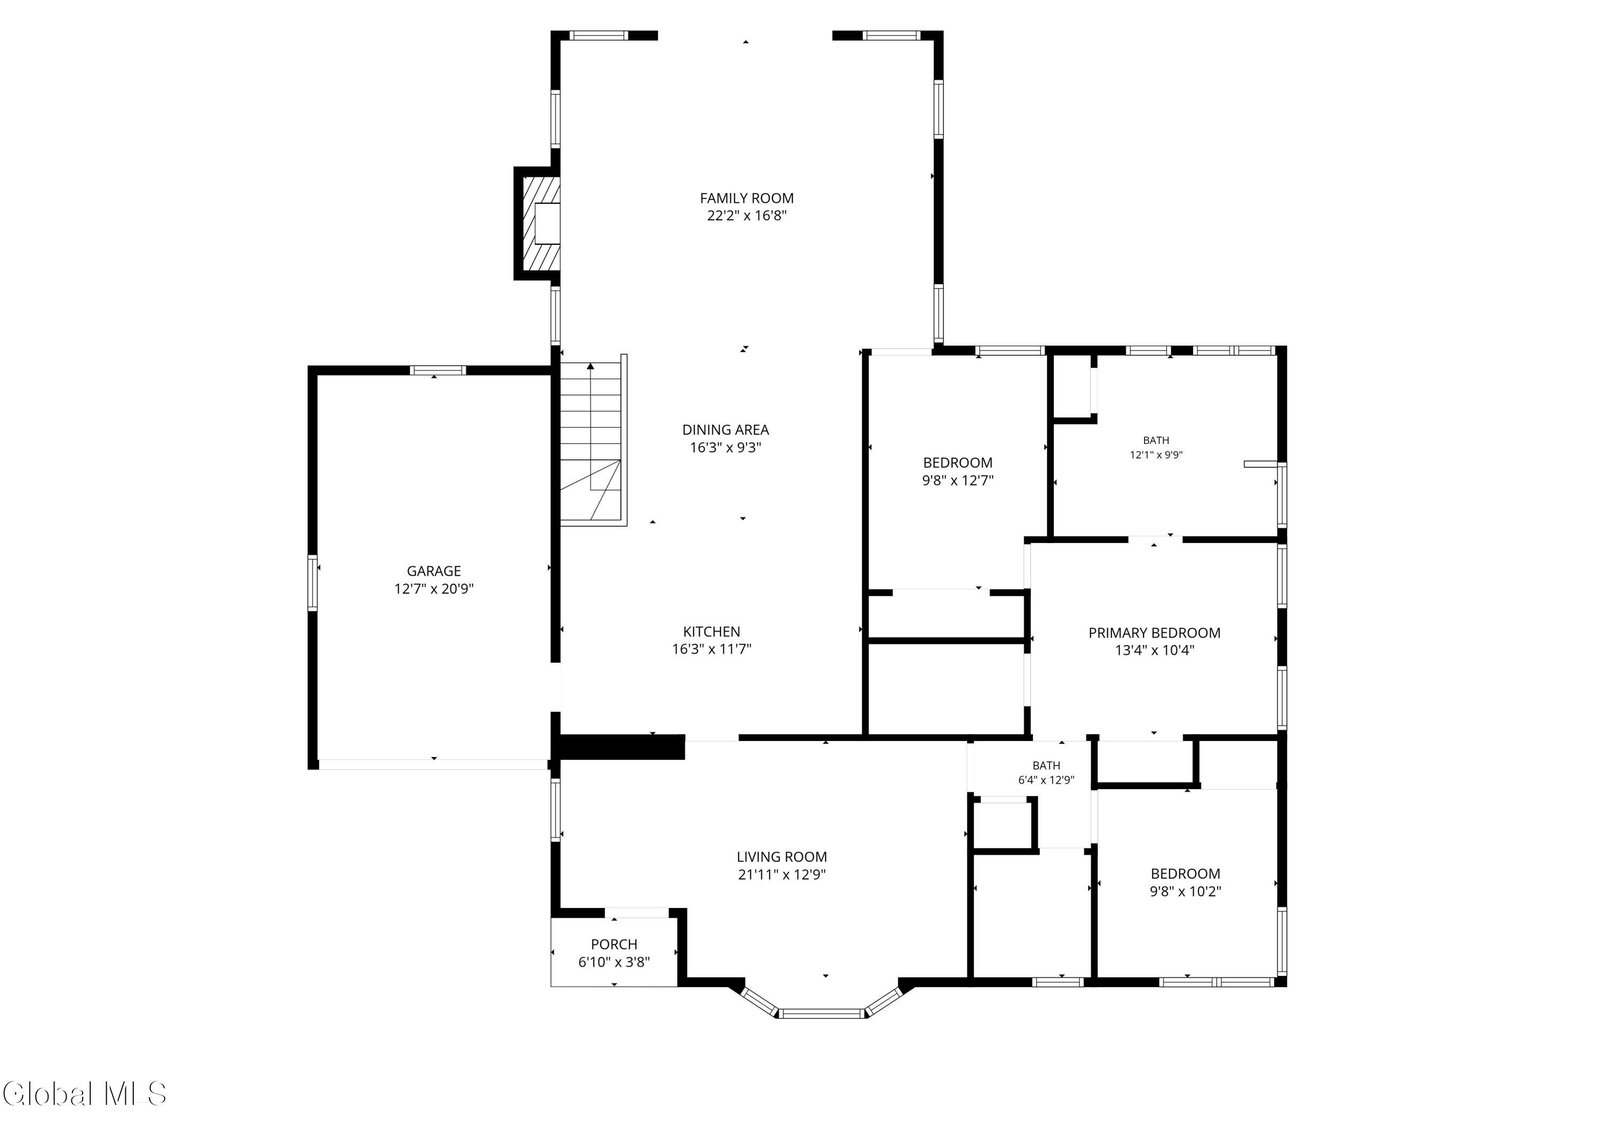


Welcome to 90 Elsmere, this charming 3 bedroom and 3 full bath Delmar home offering the lovely blend of character, comfort and functionality in an ideal location. A covered front porch welcomes you into the living room and dining area which features hardwood floors. This room flows beautifully into the heart of the home; the spacious updated kitchen open to the vast family room, ideal for everyday living and entertaining. The kitchen is appointed with granite countertops, beautiful cherry cabinetry, a large island and hardwood floors. The light filled family room is a standout space with a gas fireplace, built in speakers, plenty of windows, and a slider leading to a covered deck, stone patio and stone fire pit overlooking a fenced backyard. Truly a wonderful outdoor setup for relaxing or gathering. The primary bedroom offers hardwood floors, a walk-in closet, and an updated ensuite full bath with double vanity, tub and tiled shower. Two additional bedrooms also feature hardwood floors, and the main full bath has been tastefully updated. The finished lower level expands the living space beautifully with a flexible recreation area that feels like a true extension of the main home, complete with a full bathroom, bar area and several storage options. Additional highlights include a New Roof 2023, On demand water heater 2023, Most of the Interior of the house painted June 2026, new garage windows June 2026, 1 car attached garage, new front walkway, and attractive vinyl shake siding that adds wonderful curb appeal Fantastic in-town location, close to the rail trail, shops, restaurants, parks and all the other new conveniences Delmar & The Town of Bethlehem has to offer.
Listing courtesy of listing agent Cathy S Cooley with Howard Hanna Capital Inc Brokerage, 518-331-8525.
©2019 Global Multiple Listing Service, Inc. The data relating to real estate on this website comes in part from the Internet Data Exchange program of the GMLS. All information is deemed reliable but not guaranteed and should be independently verified. All properties subject to prior sale, change, or withdrawal. Neither listing broker(s), GMLS shall be responsible for any typographical errors, misinformation, or misprints, and shall be held totally harmless from any damages arising from reliance upon these data. IDX information is provided exclusively for consumers’ personal, non-commercial use and may not be used for any purpose other than to identify prospective properties they may be interested in purchasing. Data last updated

/u.realgeeks.media/carrrealestategroupllc/Logo.png)