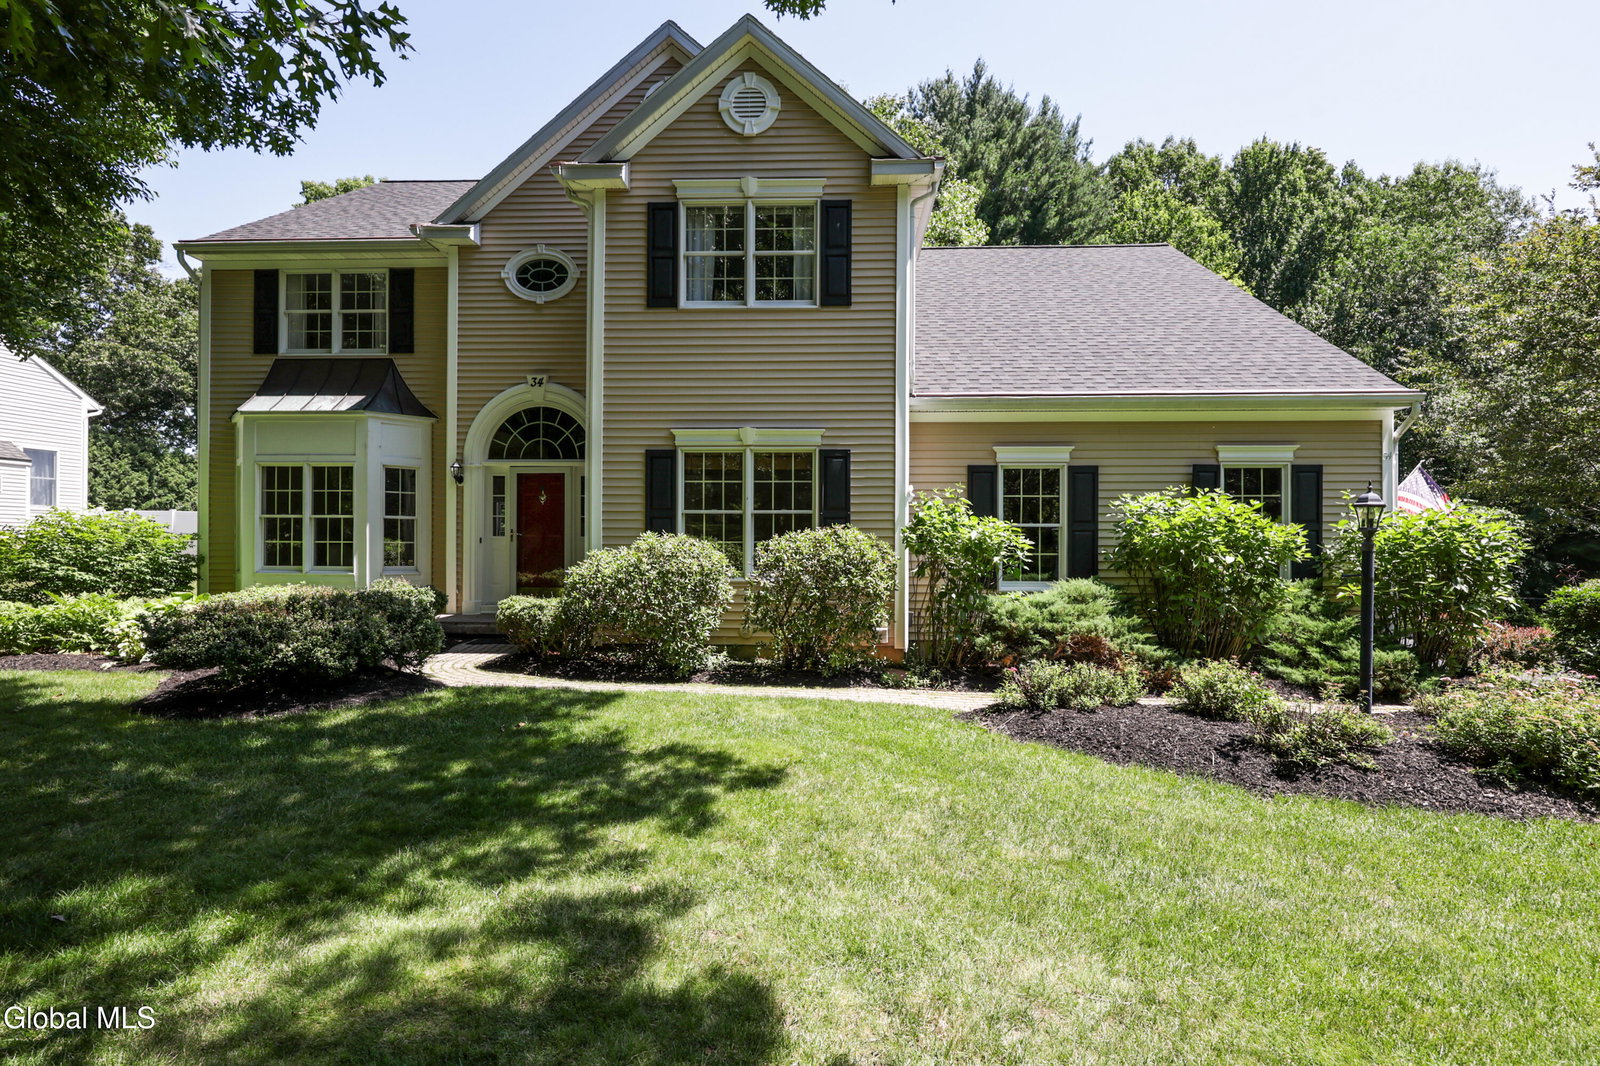


Don't miss this exceptional Marini-built Colonial, ideally situated in the sought-after Knolltop neighborhood of Clifton Park. Lovingly maintained by its original owners, this home reflects years of meticulous care and thoughtful updates. A welcoming two-story foyer creates an elegant first impression, setting the tone for the home's timeless design. Rich oak flooring, installed throughout the main level in 2021, and 9-foot ceilings enhance the sense of warmth, sophistication, and spaciousness. Designed for both everyday living and effortless entertaining, the open-concept kitchen and informal dining area flow seamlessly into the dramatic two-story family room. Expansive windows spanning two walls fill the space with natural light, creating a bright and inviting atmosphere that serves as the heart of the home. Upstairs, you'll find a spacious primary suite featuring an en suite bath with a jetted soaking tub, double vanity, large walk in closet, and ample space to unwind- along with three additional secondary bedrooms and a main bath. Step outside to your own private retreat. The expansive 14' x 32' Trex deck overlooks lush, mature landscaping accented by thoughtfully placed flowering perennials. A beautifully designed brick patio and attractive stonework extend the outdoor living space, offering the perfect setting for relaxing or entertaining. Nature lovers will appreciate direct neighborhood access to Kinns Road Park, where year-round recreation awaits, including hiking, biking, and cross-country skiing. For added peace of mind, the sellers have completed a full home inspection, which will be available for buyers to review. Showings begin Tuesday, July 14. Be sure to review the Property Details sheet in the Documents section for a complete list of recent upgrades and improvements.
Listing courtesy of listing agent Angela Corsale Brady with Equitas Realty Brokerage, 518-428-1775.
©2019 Global Multiple Listing Service, Inc. The data relating to real estate on this website comes in part from the Internet Data Exchange program of the GMLS. All information is deemed reliable but not guaranteed and should be independently verified. All properties subject to prior sale, change, or withdrawal. Neither listing broker(s), GMLS shall be responsible for any typographical errors, misinformation, or misprints, and shall be held totally harmless from any damages arising from reliance upon these data. IDX information is provided exclusively for consumers’ personal, non-commercial use and may not be used for any purpose other than to identify prospective properties they may be interested in purchasing. Data last updated

/u.realgeeks.media/carrrealestategroupllc/Logo.png)