


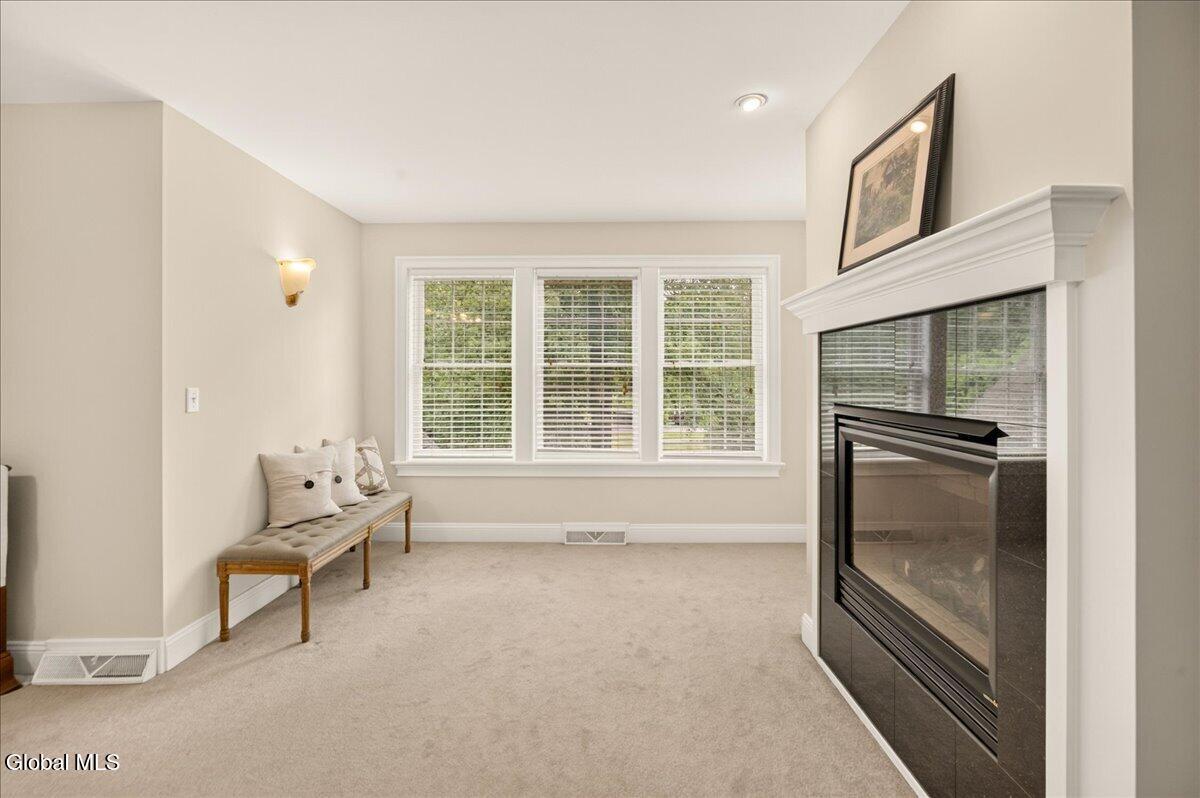


Welcome to this one owner, lovingly maintained family home on 5 acres. Nestled off of a private cul-de-sac, located within the award-winning Burnt Hills School District. Boasting exceptional curb appeal, beautifully wooded surroundings, with a private backyard oasis. The beautifully landscaped grounds feature a sun soaked deck creating the perfect setting for relaxing and entertaining. Primary suite complete with a sitting area and gas fireplace. In addition are three oversized bedrooms with walk in closets. Formal dining & living room, 2.5 baths & a 2 car garage. This custom residence features timeless architecture, outstanding craftsmanship, & a desirable floorplan designed for both entertaining & everyday comfort. A sprawling screened-in porch conveniently located just off of the open concept kitchen for indoor/ outdoor entertaining. Featuring a grand two-story foyer, vaulted family room ceiling, dual staircases and an abundance of natural light. Dining room light fixture excluded. Conveniently located near I-87, shopping, dining & all that the Capital Region has to offer, this is truly a place to call home. Schedule your private showing today. The agent is related to the seller.
Listing courtesy of listing agent Denise C Volpe with Volpe Denise Brokerage, 518-330-5425.
Selling Office: Cleardoor Inc.©2019 Global Multiple Listing Service, Inc. The data relating to real estate on this website comes in part from the Internet Data Exchange program of the GMLS. All information is deemed reliable but not guaranteed and should be independently verified. All properties subject to prior sale, change, or withdrawal. Neither listing broker(s), GMLS shall be responsible for any typographical errors, misinformation, or misprints, and shall be held totally harmless from any damages arising from reliance upon these data. IDX information is provided exclusively for consumers’ personal, non-commercial use and may not be used for any purpose other than to identify prospective properties they may be interested in purchasing. Data last updated

/u.realgeeks.media/carrrealestategroupllc/Logo.png)