


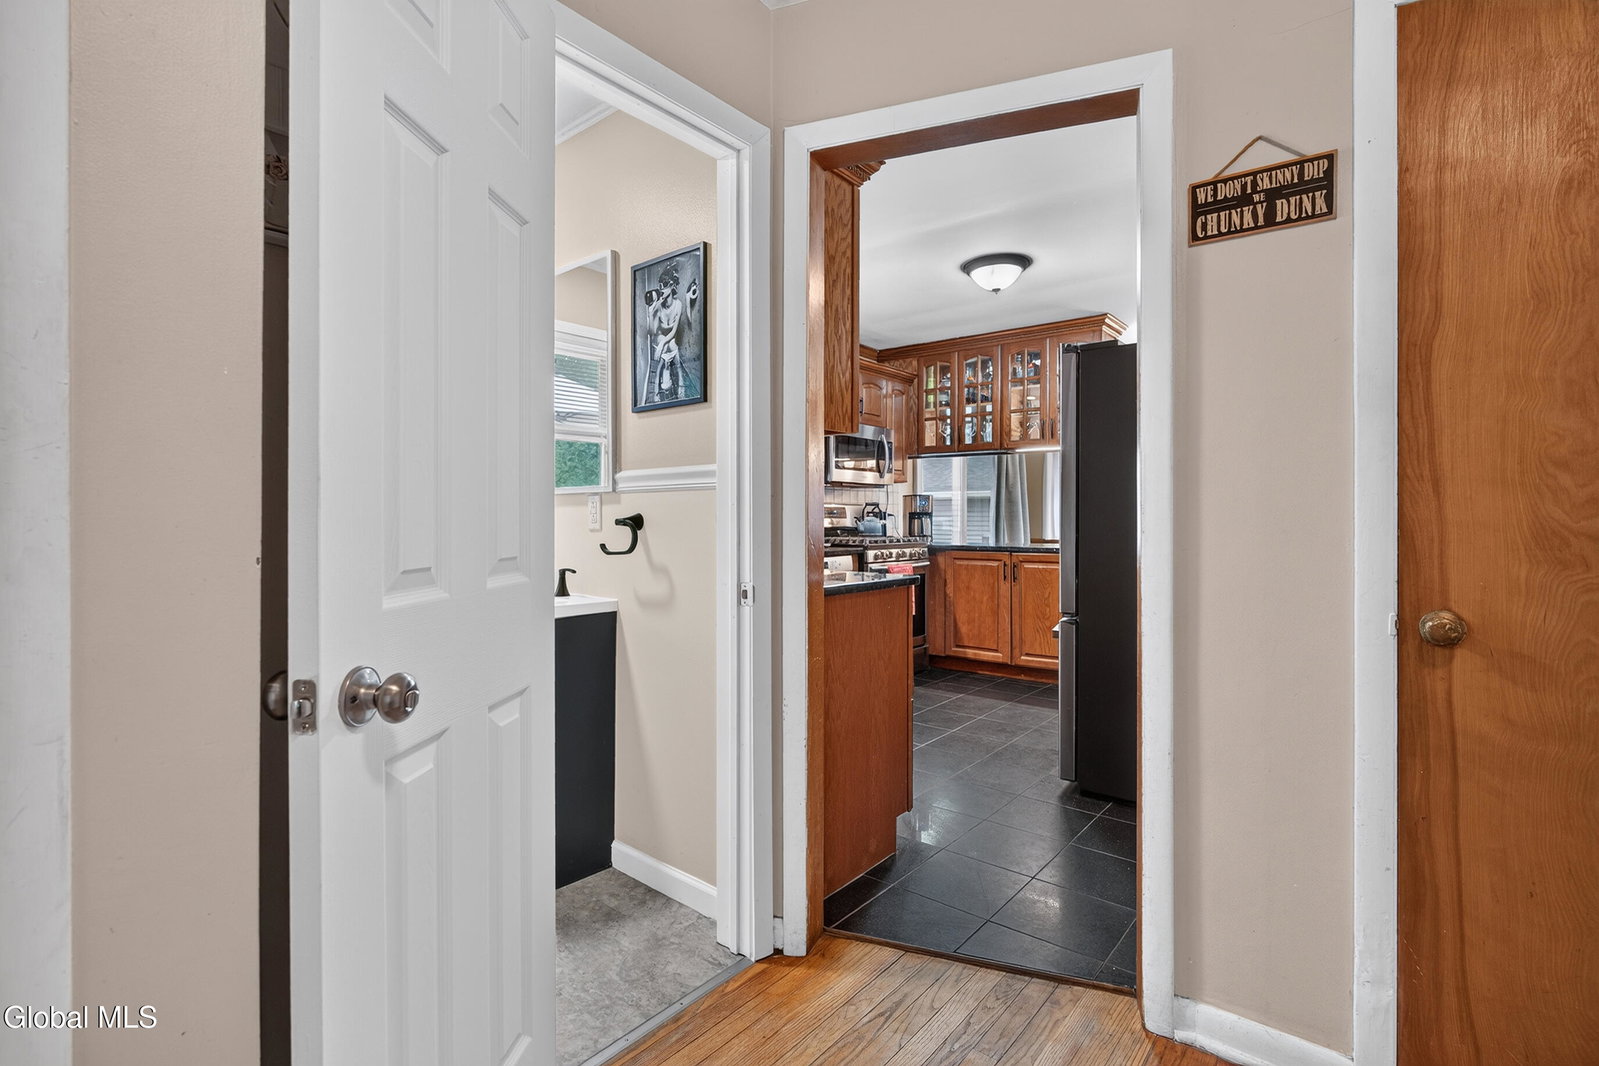


Showings to start 8/1 Nestled on a peaceful dead-end street in the highly sought-after Bethlehem Central School District, this lovingly maintained 3-bedroom ranch offers the perfect blend of comfort, thoughtful updates, and timeless appeal. Situated on nearly half an acre, this home has been meticulously cared for and reflects true pride of ownership throughout. From the moment you step inside, you'll appreciate the warm, inviting atmosphere and the beautiful hardwood floors that flow throughout much of the home. The spacious living room is centered around a brand-new natural gas fireplace, creating the perfect place to gather with family and friends on chilly evenings. The newer, modern kitchen features new stainless-steel appliances, abundant cabinet space, and a functional layout designed for both everyday living and entertaining. The recently renovated bathroom offers a fresh, stylish update while complementing the home's classic character. Step outside and discover one of the home's most impressive features--an expansive rear deck built for entertaining. The home also includes three comfortable bedrooms, and a versatile bonus room. A large open unfinished basement complete with a workbench. An attached one-car garage adds everyday convenience. Ideally located just minutes from shopping, restaurants, grocery stores, parks, and everyday conveniences, this home also offers an easy 10-minute commute to downtown Albany, giving you the best of both peaceful suburban living and city accessibility. Don't miss your opportunity to own this Glenmont gem--schedule your private showing today!
Listing courtesy of listing agent Logan Kader with RE/MAX Solutions Brokerage, 516-770-9668.
©2019 Global Multiple Listing Service, Inc. The data relating to real estate on this website comes in part from the Internet Data Exchange program of the GMLS. All information is deemed reliable but not guaranteed and should be independently verified. All properties subject to prior sale, change, or withdrawal. Neither listing broker(s), GMLS shall be responsible for any typographical errors, misinformation, or misprints, and shall be held totally harmless from any damages arising from reliance upon these data. IDX information is provided exclusively for consumers’ personal, non-commercial use and may not be used for any purpose other than to identify prospective properties they may be interested in purchasing. Data last updated

/u.realgeeks.media/carrrealestategroupllc/Logo.png)