


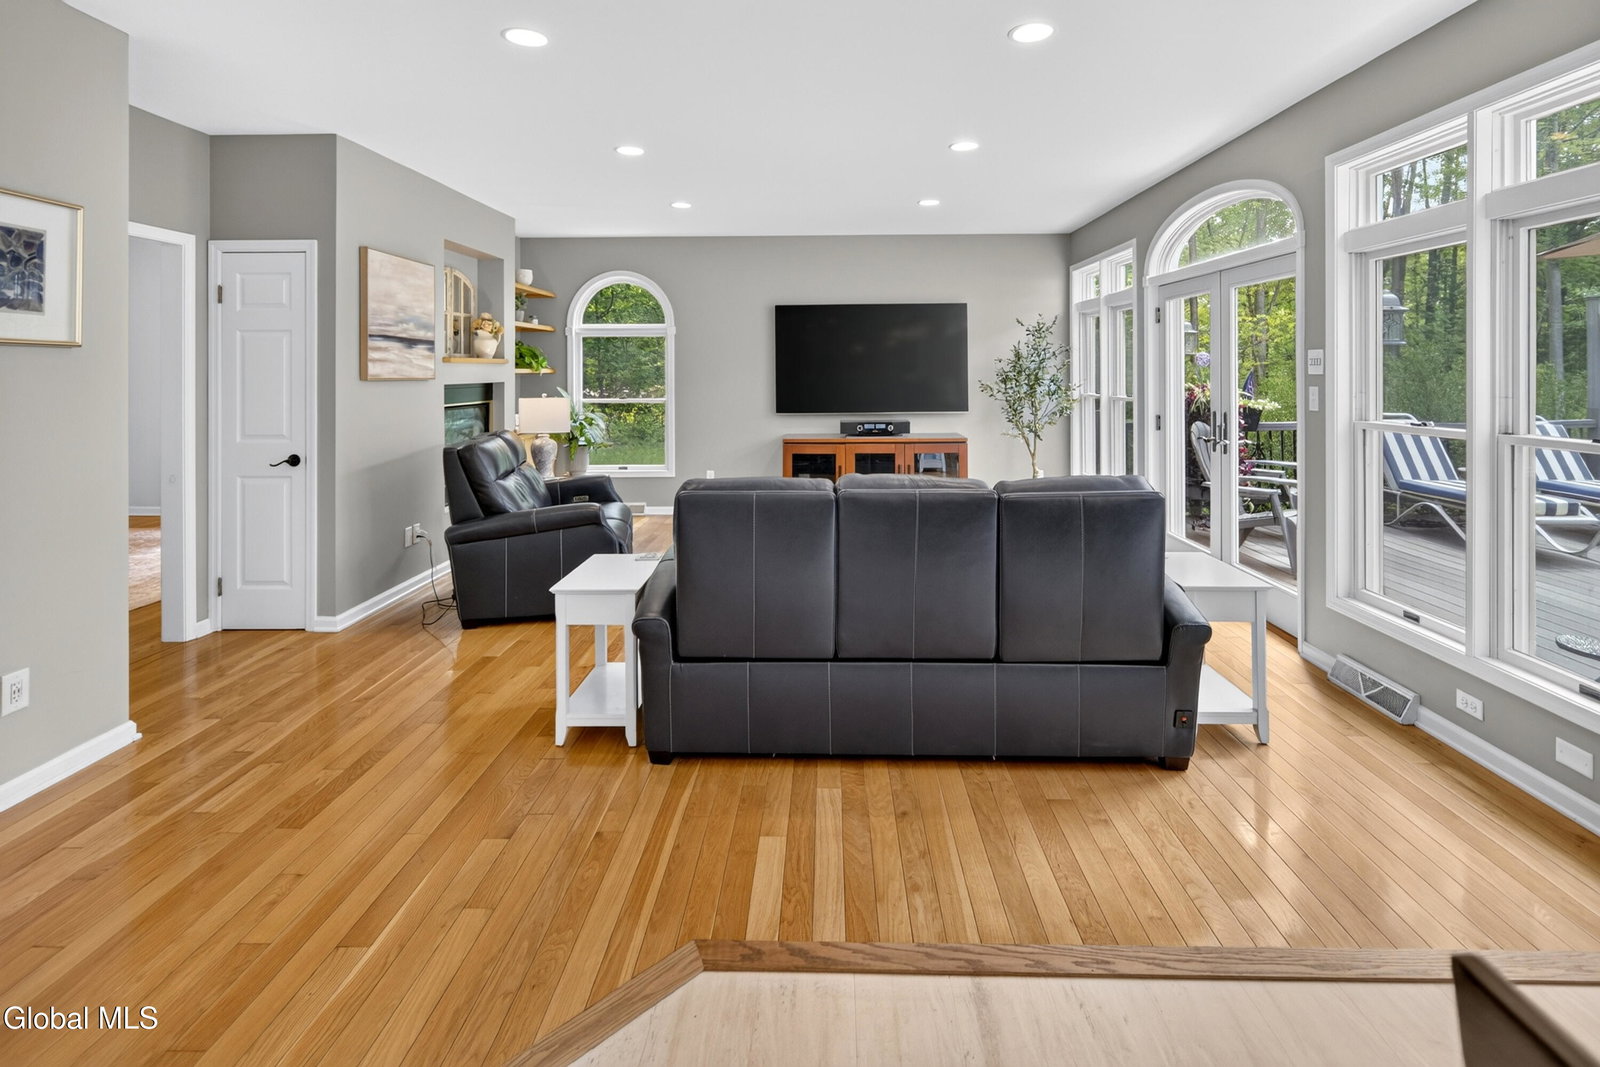


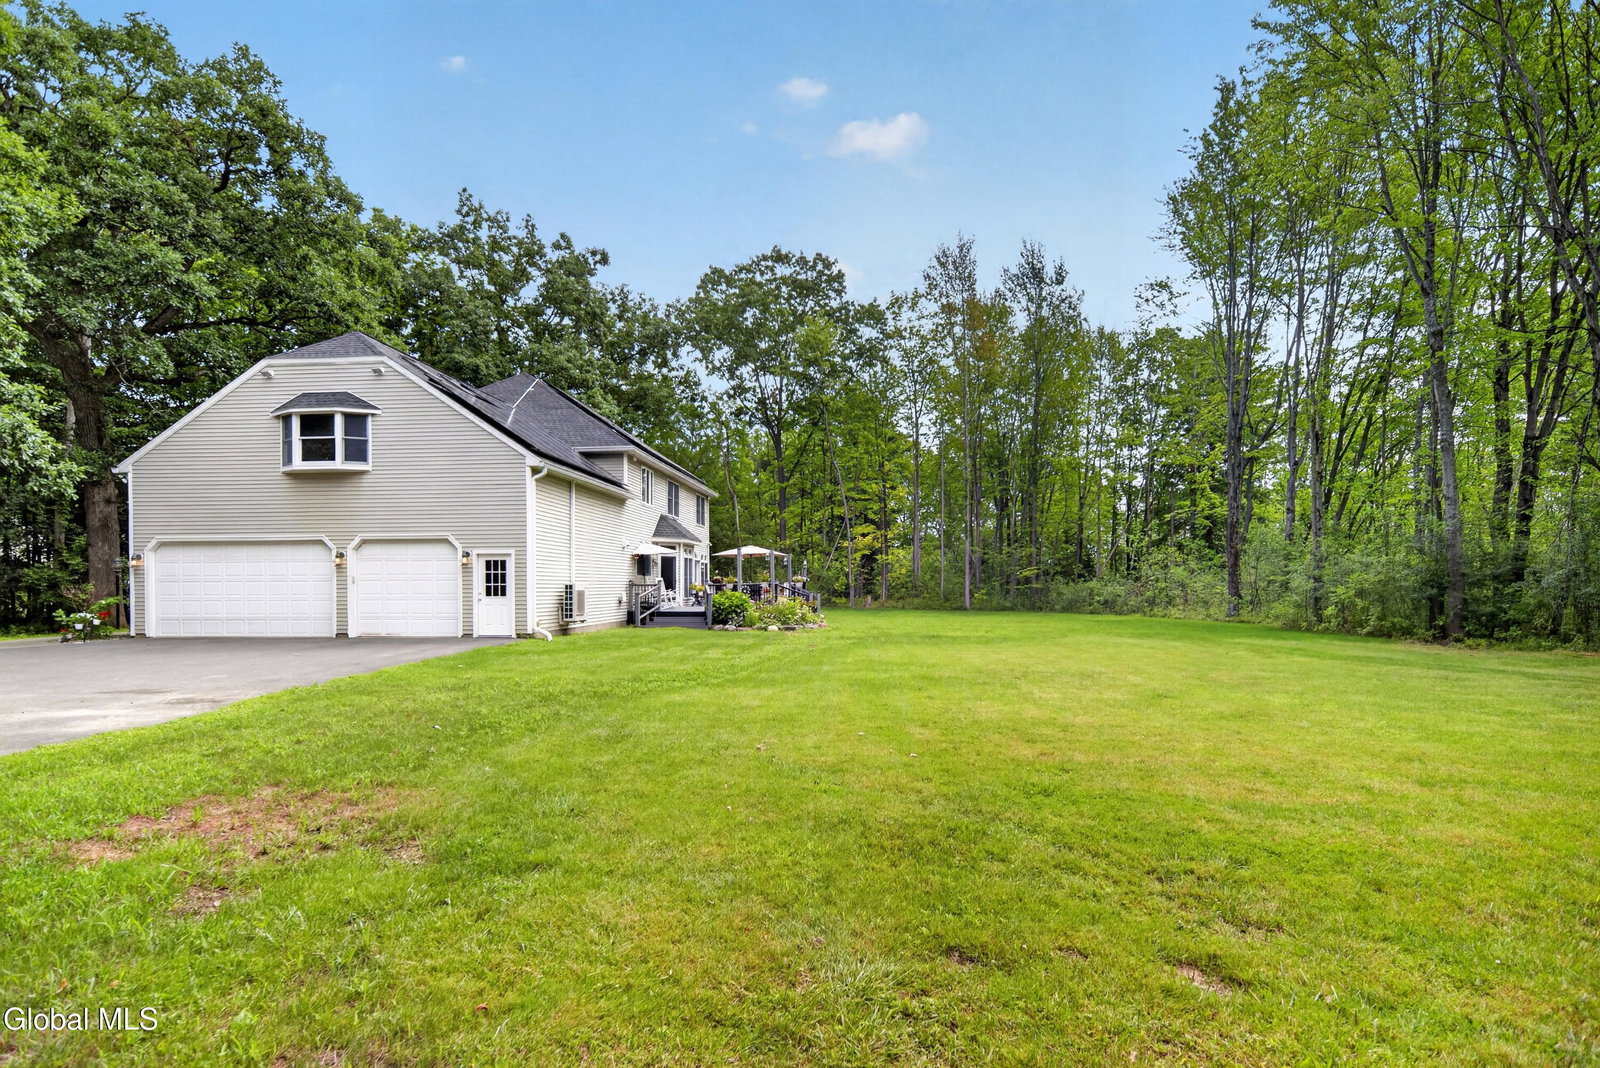


Open House Saturday (6/8) from 12-2pm. Welcome to this beautiful North Colonie home, perfectly situated on a 1.42 acre lot. This Colonial offers 2,899 sqft of living space, a spacious 4-bedroom, 2.5-baths which combines comfort, functionality, and an ideal location. Step inside to an inviting open layout featuring hardwood floors, a stunning double-sided gas fireplace, and plenty of natural light throughout. The spacious kitchen offers ample cabinetry and counter space, along with a convenient prep sink, making it perfect for both everyday living and entertaining. Upstairs, you will find four generously sized bedrooms, including an expansive primary suite complete with a large private bathroom, his-and-hers closets, and a bonus room over the garage located directly off the primary suite. This versatile additional space is perfect for a home office, sitting room, fitness area, nursery, or additional storage. Brand-new carpeting was installed upstairs in 2026. Outside, enjoy the privacy of a long driveway, an attached 3-car garage, a large backyard, and a Trex deck ideal for relaxing or entertaining. Additional major upgrades include owned solar panels installed in 2025 and a new tankless on-demand hot water system installed in 2026. Conveniently located near North Colonie schools, parks, restaurants, shopping, and major highways, this property offers the space and privacy you've been looking for while keeping everything you need just minutes away. Don't miss the opportunity to make this North Colonie Colonial your new home!
Listing courtesy of listing agent Giovanni Lisi with Empire Real Estate Firm LLC Brokerage, 518-396-7189.
©2019 Global Multiple Listing Service, Inc. The data relating to real estate on this website comes in part from the Internet Data Exchange program of the GMLS. All information is deemed reliable but not guaranteed and should be independently verified. All properties subject to prior sale, change, or withdrawal. Neither listing broker(s), GMLS shall be responsible for any typographical errors, misinformation, or misprints, and shall be held totally harmless from any damages arising from reliance upon these data. IDX information is provided exclusively for consumers’ personal, non-commercial use and may not be used for any purpose other than to identify prospective properties they may be interested in purchasing. Data last updated

/u.realgeeks.media/carrrealestategroupllc/Logo.png)